Leave a Message

By providing your contact information to Ware Jones, your personal information will be processed in accordance with Ware Jones's Privacy Policy. By checking the box(es) below, you consent to receive communications regarding your real estate inquiries and related marketing and promotional updates in the manner selected by you. For SMS text messages, message frequency varies. Message and data rates may apply. You may opt out of receiving further communications from Ware Jones at any time. To opt out of receiving SMS text messages, reply STOP to unsubscribe.

Thank you for your message. We will be in touch with you shortly.

6393 WYNFREY PL
Sold

6393 WYNFREY PL

6393 WYNFREY PL, Memphis, TN 38120

$790,000
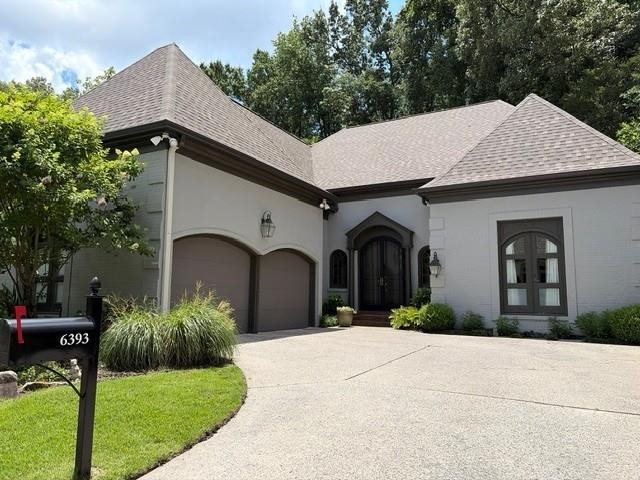
Outstanding painted brick hm on tranquil & private lot in Gated River Oaks! Grand 2 sty Foyer Gorgeous LR w marble FP & wall of blt in's~Stunning Conservancy, a architectural gem! Glassed in addition in 07' w glass ceiling & walls & retractable screens (Town & Country Design & made in England), overlooking the shaded & landscaped back yard~Fab Kitchen remodel incl sparkling white cab, granite "waterfall" counters, glazed subway backsplash, tile floors, SS appl! Elegant DR w 10' ceilings, heavy molding & HW~Charming Study/Den on back of hm has 2nd FP flanked by blt in cabinetry. Lg Primary BR dn w rich HW, blt in cabinetry & expansive windows o'lking back yd. Exquisite renovated Primary BA w white cabinetry, quartz counters, tile floors, Kohler soaking tub & Kohler sinks, walkl-in Shower, 2 toilets & huge walk-in closet. 2nd BR dn w full marble BA! 2nd floor offers 2 large BR, each w walk-in closets & private Full Baths. Roof & Gutters 2025, Ext. Painted 2025, Generator, Renovatons 2020

4
beds

6
baths

10,890 Sq.Ft. lot

Barbie Dan

Barbie Dan

Features & Amenities

Interior

  • total bedrooms4
  • Total bathrooms6
  • full bathrooms5
  • half bathroom1
  • Fireplace Gas Starter, In Den/Great Room, In Living Room
  • APPLIANCES Self Cleaning Oven, Double Oven, Cooktop, Disposal, Dishwasher, Refrigerator, Washer, Dryer, Cable Wired, Separate Ice Maker
  • other interior Features Part Hardwood, Part Carpet, Tile, Marble/Terrazzo, Smooth Ceiling, 9 or more Ft Ceiling, Two Story Foyer, Living Room, Dining Room, Den/Great Room, Kitchen, Primary Bedroom, 2nd Bedroom, 2 or More Baths, Laundry Room, Sun Room, Breakfast Room, Separate Living Room, Separate Dining Room, Separate Den, Updated/Renovated Kitchen, Eat-In Kitchen, Pantry, Island In Kitchen, Other (See Remarks), 1 or More BR Down, Primary Down, Split Bedroom Plan, Renovated Bathroom, Luxury Primary Bath, Double Vanity Bath, Separate Tub Shower, Full Bath Down, All Window Treatments, Walk-In Closet(s), Attic Access, Walk-In Attic, Security System, Smoke Detector(s)

Area & Lot

  • Status Sold
  • Date Sold July 8, 2026
  • Lot Area10,890 Sq.Ft.
  • MLS® ID10225999
  • TypeResidential
  • YEAR BUILT1990
  • Architecture StylesTraditional
  • School DistrictAppraisal

Exterior

  • STORIES1
  • utilities2 Water Heaters, Electric Water Heater, Gas Water Heater, Public Sewer, Public Water
  • PoolNone
  • roofComposition Shingles
  • lot featuresProfessionally Landscaped, Some Trees, Wood Fenced
  • parkingGarage Door Opener(s), Side-Load Garage
  • HEAT TYPE3 or More Systems, Central, Gas
  • AIR CONDITIONING220 Wiring, 3 or More Systems, Central
  • SubstructureSlab
  • security FeaturesBurglar Alarm, Security Gate
  • other exterior FeaturesAuto Lawn Sprinkler, Patio, Well Landscaped Grounds, Wood Fence, Generator

Financial

  • Sales Price$790,000
  • Real Estate Tax $3,442/yr
  • HOA $2,700/yr

Ware Jones Realtors

We take pride in guiding every client through the process with honesty, expertise, and a personal touch. From your first consultation to closing day, we’re here to make your experience smooth, informed, and stress-free.

Follow Me on Instagram