Leave a Message

By providing your contact information to Ware Jones, your personal information will be processed in accordance with Ware Jones's Privacy Policy. By checking the box(es) below, you consent to receive communications regarding your real estate inquiries and related marketing and promotional updates in the manner selected by you. For SMS text messages, message frequency varies. Message and data rates may apply. You may opt out of receiving further communications from Ware Jones at any time. To opt out of receiving SMS text messages, reply STOP to unsubscribe.

Thank you for your message. We will be in touch with you shortly.

6487 MAY CREEK CV
6487 MAY CREEK CV
6487 MAY CREEK CV
6487 MAY CREEK CV
6487 MAY CREEK CV
6487 MAY CREEK CV
6487 MAY CREEK CV
6487 MAY CREEK CV
6487 MAY CREEK CV
6487 MAY CREEK CV
6487 MAY CREEK CV
6487 MAY CREEK CV
6487 MAY CREEK CV
6487 MAY CREEK CV
6487 MAY CREEK CV
6487 MAY CREEK CV
6487 MAY CREEK CV
6487 MAY CREEK CV
6487 MAY CREEK CV
6487 MAY CREEK CV
6487 MAY CREEK CV
6487 MAY CREEK CV
6487 MAY CREEK CV
6487 MAY CREEK CV
6487 MAY CREEK CV
6487 MAY CREEK CV
6487 MAY CREEK CV
6487 MAY CREEK CV
6487 MAY CREEK CV
6487 MAY CREEK CV
6487 MAY CREEK CV
6487 MAY CREEK CV
6487 MAY CREEK CV
6487 MAY CREEK CV
6487 MAY CREEK CV
6487 MAY CREEK CV
6487 MAY CREEK CV
6487 MAY CREEK CV
6487 MAY CREEK CV
6487 MAY CREEK CV
SEE ALL PHOTOS
6487 MAY CREEK CV
6487 MAY CREEK CV
6487 MAY CREEK CV
6487 MAY CREEK CV
6487 MAY CREEK CV
6487 MAY CREEK CV
6487 MAY CREEK CV
6487 MAY CREEK CV
6487 MAY CREEK CV
6487 MAY CREEK CV
6487 MAY CREEK CV
6487 MAY CREEK CV
6487 MAY CREEK CV
6487 MAY CREEK CV
6487 MAY CREEK CV
6487 MAY CREEK CV
6487 MAY CREEK CV
6487 MAY CREEK CV
6487 MAY CREEK CV
6487 MAY CREEK CV
6487 MAY CREEK CV
6487 MAY CREEK CV
6487 MAY CREEK CV
6487 MAY CREEK CV
6487 MAY CREEK CV
6487 MAY CREEK CV
6487 MAY CREEK CV
6487 MAY CREEK CV
6487 MAY CREEK CV
6487 MAY CREEK CV
6487 MAY CREEK CV
6487 MAY CREEK CV
6487 MAY CREEK CV
6487 MAY CREEK CV
6487 MAY CREEK CV
6487 MAY CREEK CV
6487 MAY CREEK CV
6487 MAY CREEK CV
6487 MAY CREEK CV
6487 MAY CREEK CV
Courtesy of Ware Jones, REALTORS
Sold

6487 MAY CREEK CV

6487 MAY CREEK CV, Memphis, TN 38119

$1,200,000
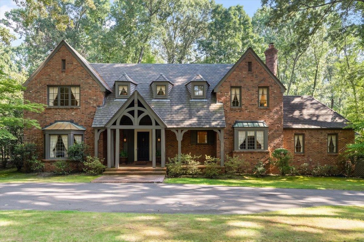
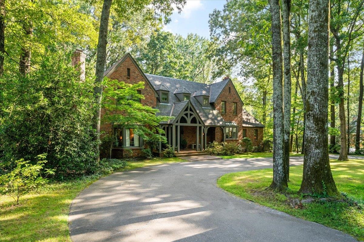
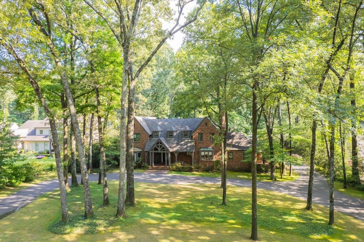
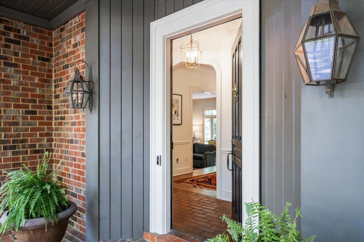
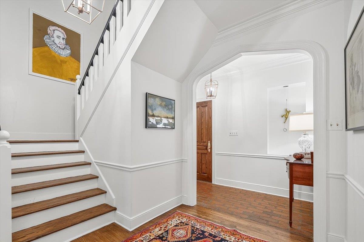
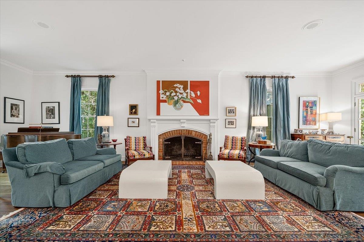
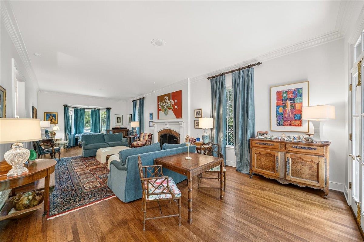
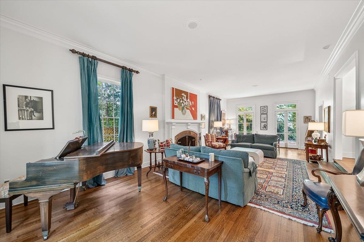
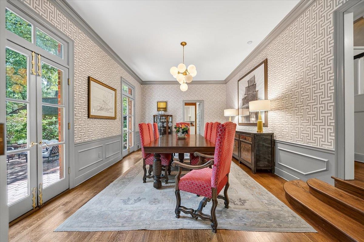
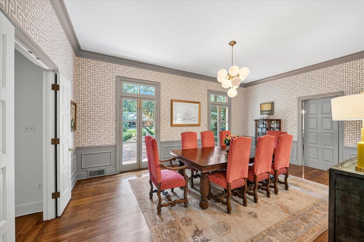
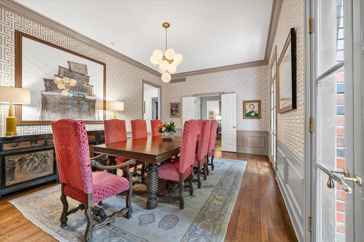
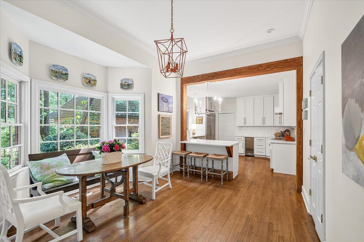
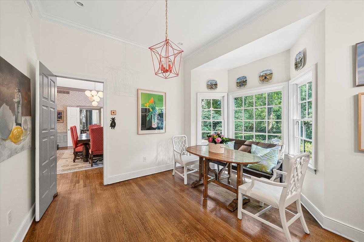
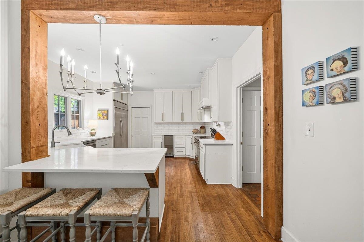
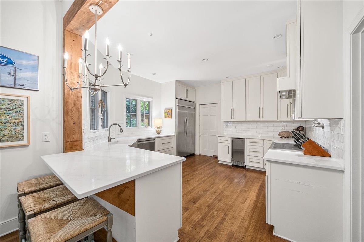
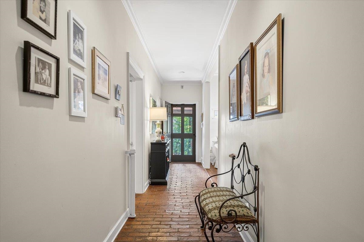
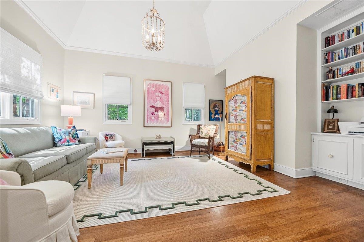
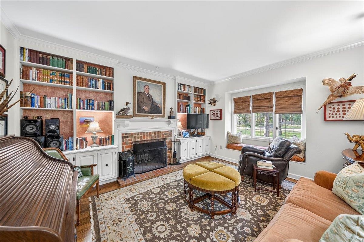
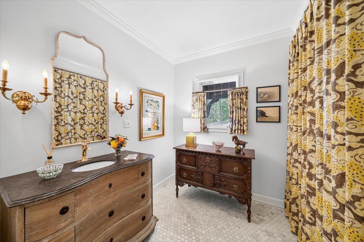
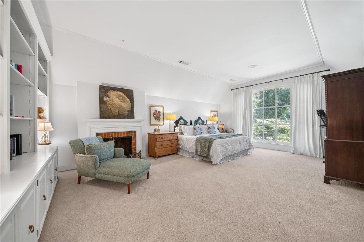
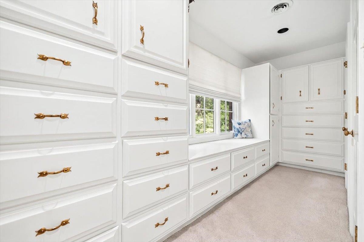
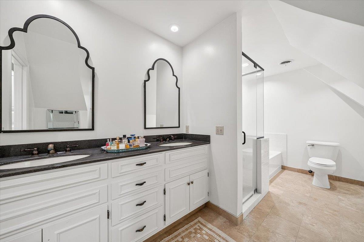
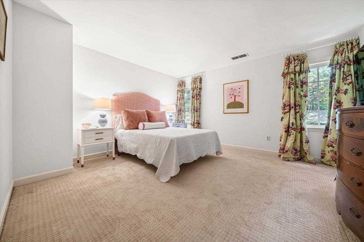
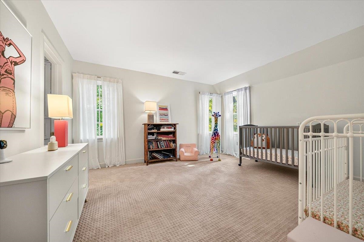
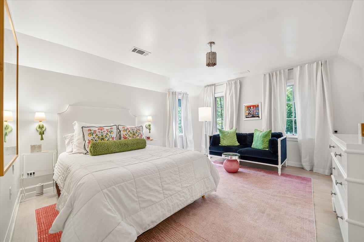
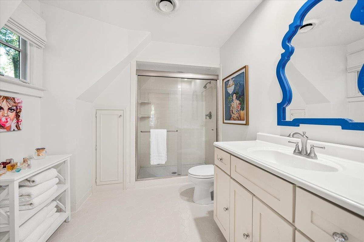
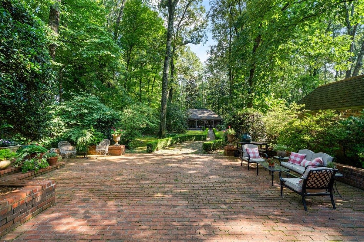
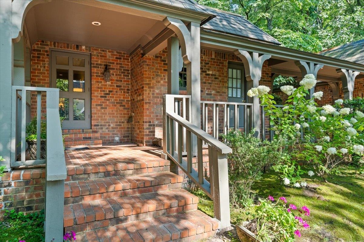
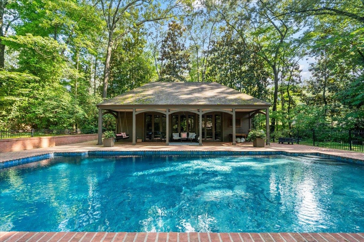
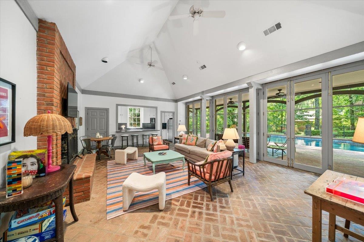
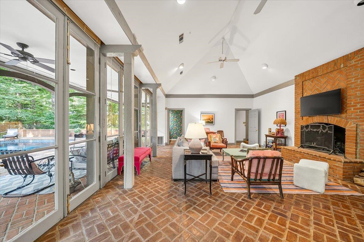
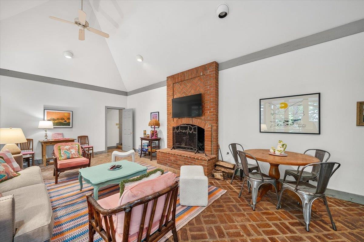
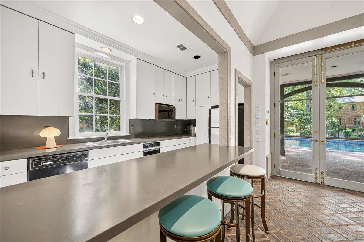
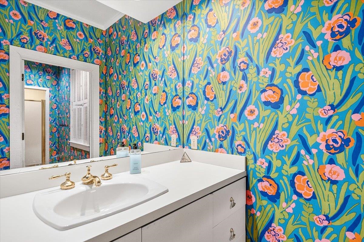
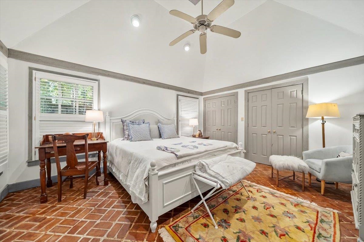
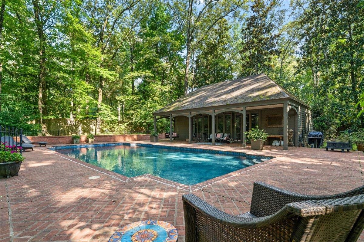
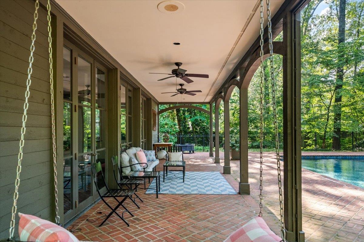
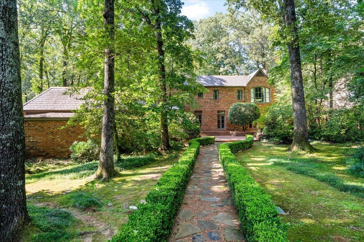
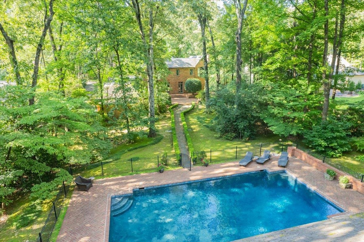
One of the prettiest homes in East Memphis on one of the most desirable coves in Kirby Woods. Absolutely gorgeous fairyland 1plus acre lot with a custom built 4BR/41/2BA English home , super charming large guest/pool house, and beautiful pool and patios. Well built home with large beautiful windows and picturesque views, gorgeous primary with a lovely fireplace, stunning living room with coffered ceiling and lots of entertaining space, cozy study with fireplace, and extra sun-filled sitting room. The guest/pool house(approximately 1150 sqft) has a beautiful great room with incredible floor to ceiling doors and windows overlooking the super nice size pool., kitchen, full bath and bedroom. The owners have lived here 20 years and raised 3 girls and have absolutely loved it all! It is the perfect family home and is so convenient to public and private schools , shopping , restaurants, and quick drive to many hospitals and the medical district. A wonderful opportunity!!!

4
beds

5
baths

4,798 Sq.Ft. LIVING AREA

1.04 Acres lot

Pam Pierce

Pam Pierce

Palmer Gardner

Palmer Gardner

Features & Amenities

Interior

  • total bedrooms4
  • Total bathrooms5
  • full bathrooms4
  • half bathroom1
  • Fireplace In Den/Great Room, In Living Room, In Other Room, In Primary Bedroom, Masonry
  • APPLIANCES Cooktop, Dishwasher, Disposal, Double Oven, Refrigerator, Separate Ice Maker
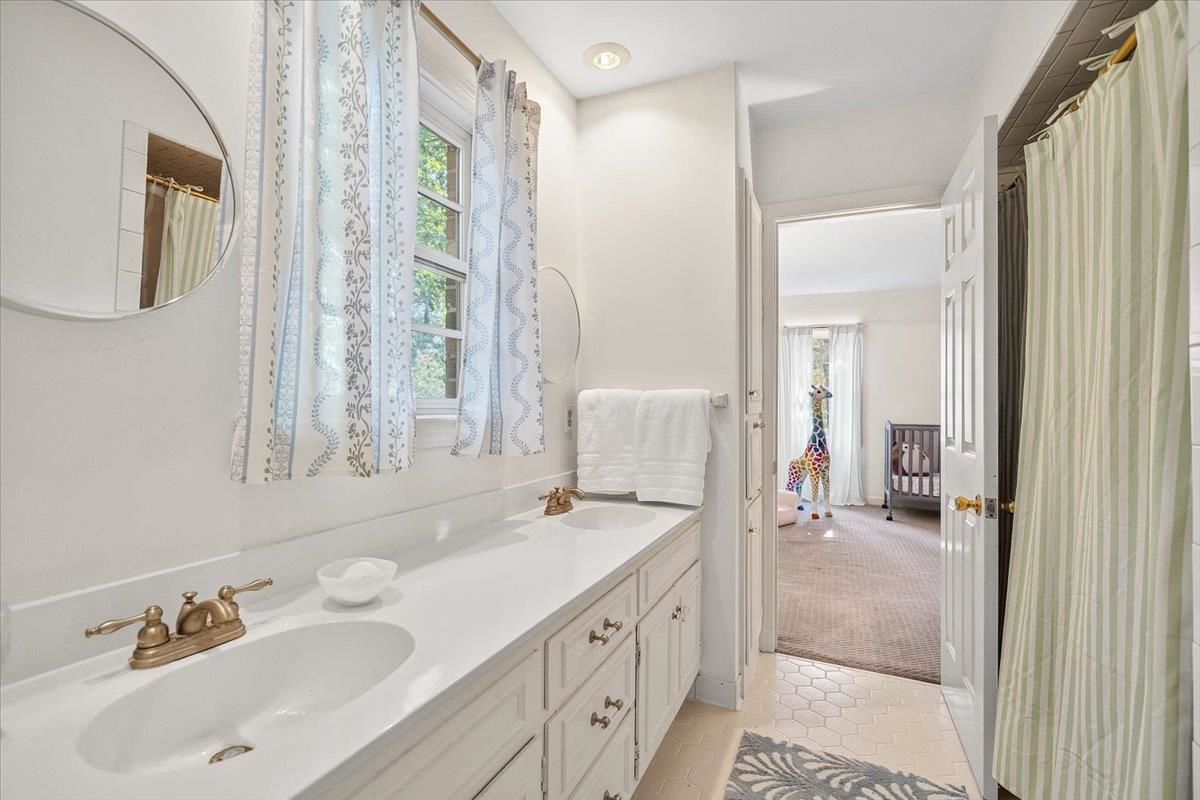
  • other interior Features 9 or more Ft Ceiling, Brick Floor, Part Carpet, Part Hardwood, Smooth Ceiling, Vaulted/Coff/Tray Ceiling, 1/2 Bath, Den/Great Room, Dining Room, Kitchen, Laundry Room, Living Room, Play Room/Recreation Room, Pantry, Separate Breakfast Room, Separate Den, Separate Dining Room, Separate Living Room, All Bedrooms Up, Double Vanity Bath, Half Bath Down, Primary Up, Separate Tub Shower, Vaulted/Coffered Primary, All Window Treatments, Attic Access, Permanent Attic Stairs, Security System, Walk-In Closet(s), Wet Bar

Area & Lot

  • Status Sold
  • Date Sold August 3, 2026
  • Living Area4,798 Sq.Ft.
  • Lot Area1.04 Acres
  • MLS® ID10225419
  • TypeResidential
  • YEAR BUILT1978
  • Architecture StylesEnglish, Traditional
  • School DistrictAppraisal

Exterior

  • STORIES2
  • utilitiesPublic Water
  • PoolIn Ground
  • roofComposition Shingles
  • lot featuresCove, Landscaped, Wood Fenced, Wooded
  • parkingCircular Drive, Driveway/Pad, Side-Load Garage, Storage Room(s)
  • HEAT TYPE3 or More Systems, Central
  • AIR CONDITIONING3 or More Systems, Central
  • SubstructureSlab
  • other exterior FeaturesAuto Lawn Sprinkler, Patio, Pool House

Financial

  • Sales Price$1,200,000
  • Real Estate Tax $7,854/yr

Ware Jones Realtors

We take pride in guiding every client through the process with honesty, expertise, and a personal touch. From your first consultation to closing day, we’re here to make your experience smooth, informed, and stress-free.

Follow Me on Instagram