Leave a Message

By providing your contact information to Ware Jones, your personal information will be processed in accordance with Ware Jones's Privacy Policy. By checking the box(es) below, you consent to receive communications regarding your real estate inquiries and related marketing and promotional updates in the manner selected by you. For SMS text messages, message frequency varies. Message and data rates may apply. You may opt out of receiving further communications from Ware Jones at any time. To opt out of receiving SMS text messages, reply STOP to unsubscribe.

Thank you for your message. We will be in touch with you shortly.

6764 SUNBURST CV
6764 SUNBURST CV
6764 SUNBURST CV
6764 SUNBURST CV
6764 SUNBURST CV
6764 SUNBURST CV
6764 SUNBURST CV
6764 SUNBURST CV
6764 SUNBURST CV
6764 SUNBURST CV
6764 SUNBURST CV
6764 SUNBURST CV
6764 SUNBURST CV
6764 SUNBURST CV
6764 SUNBURST CV
6764 SUNBURST CV
6764 SUNBURST CV
6764 SUNBURST CV
6764 SUNBURST CV
6764 SUNBURST CV
6764 SUNBURST CV
6764 SUNBURST CV
6764 SUNBURST CV
6764 SUNBURST CV
6764 SUNBURST CV
6764 SUNBURST CV
6764 SUNBURST CV
6764 SUNBURST CV
6764 SUNBURST CV
6764 SUNBURST CV
6764 SUNBURST CV
6764 SUNBURST CV
6764 SUNBURST CV
6764 SUNBURST CV
6764 SUNBURST CV
6764 SUNBURST CV
6764 SUNBURST CV
6764 SUNBURST CV
6764 SUNBURST CV
SEE ALL PHOTOS
6764 SUNBURST CV
6764 SUNBURST CV
6764 SUNBURST CV
6764 SUNBURST CV
6764 SUNBURST CV
6764 SUNBURST CV
6764 SUNBURST CV
6764 SUNBURST CV
6764 SUNBURST CV
6764 SUNBURST CV
6764 SUNBURST CV
6764 SUNBURST CV
6764 SUNBURST CV
6764 SUNBURST CV
6764 SUNBURST CV
6764 SUNBURST CV
6764 SUNBURST CV
6764 SUNBURST CV
6764 SUNBURST CV
6764 SUNBURST CV
6764 SUNBURST CV
6764 SUNBURST CV
6764 SUNBURST CV
6764 SUNBURST CV
6764 SUNBURST CV
6764 SUNBURST CV
6764 SUNBURST CV
6764 SUNBURST CV
6764 SUNBURST CV
6764 SUNBURST CV
6764 SUNBURST CV
6764 SUNBURST CV
6764 SUNBURST CV
6764 SUNBURST CV
6764 SUNBURST CV
6764 SUNBURST CV
6764 SUNBURST CV
6764 SUNBURST CV
6764 SUNBURST CV
Sold

6764 SUNBURST CV

6764 SUNBURST CV, Memphis, TN 38119

$445,000
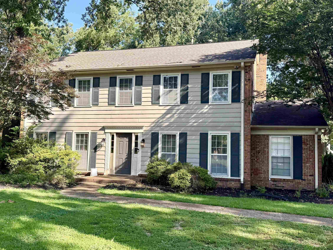
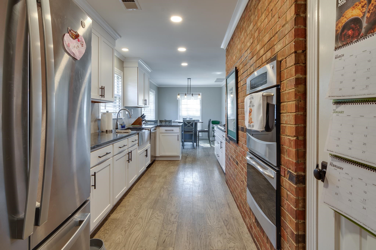
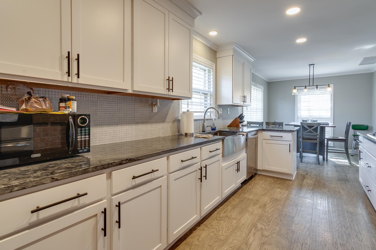
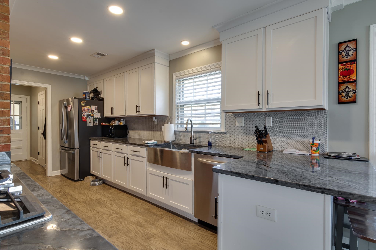
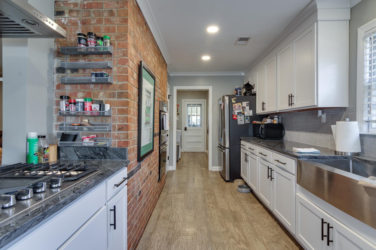
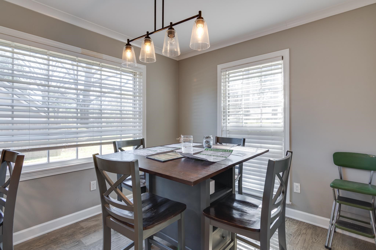
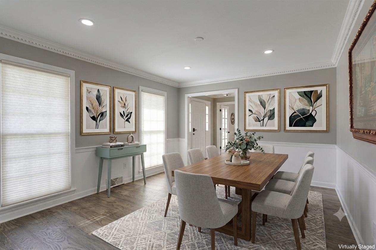
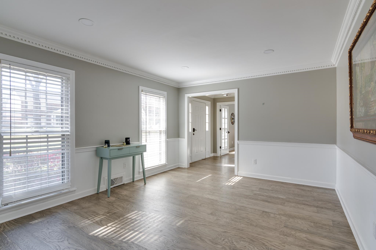
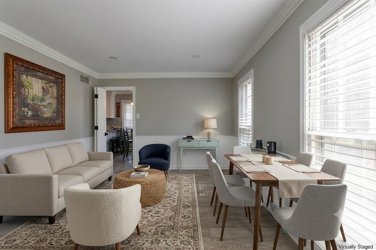
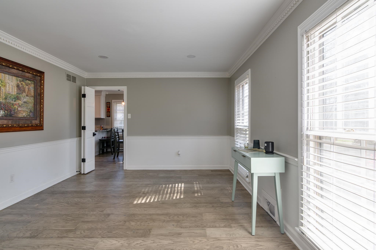
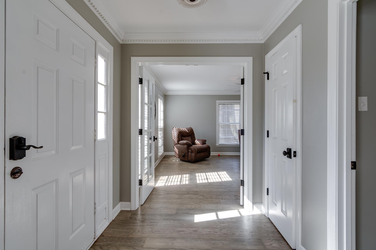
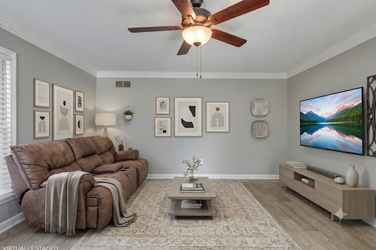
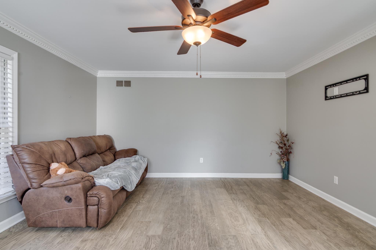
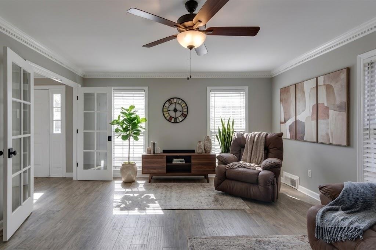
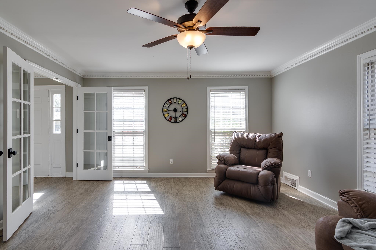
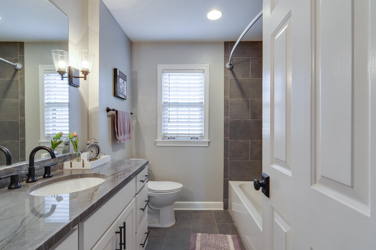
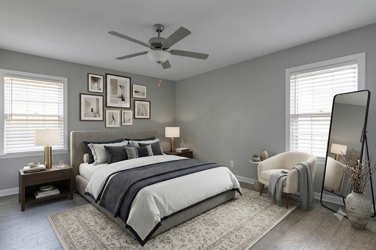
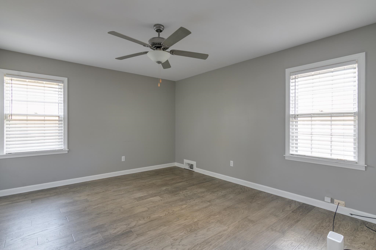
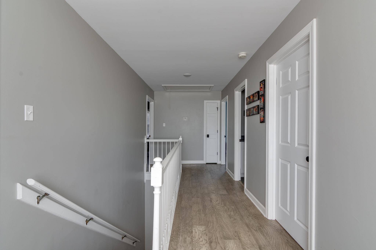
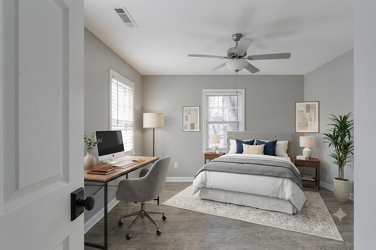
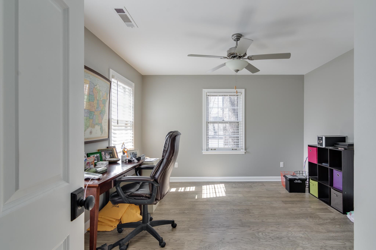
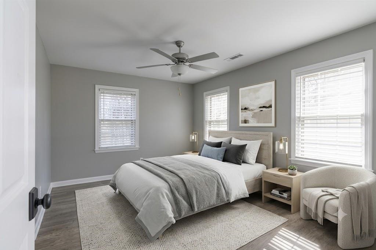
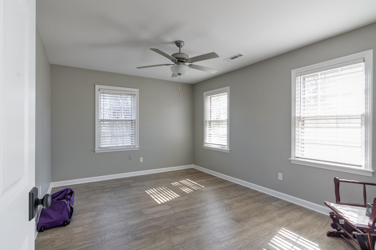
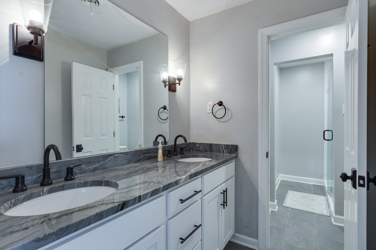
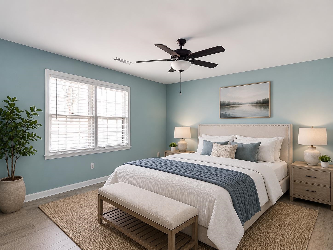
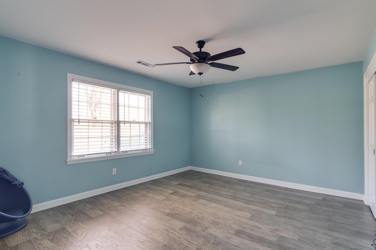
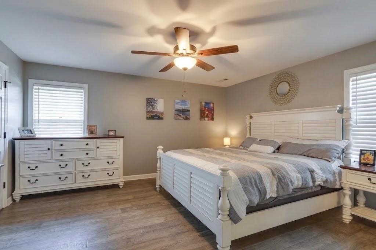
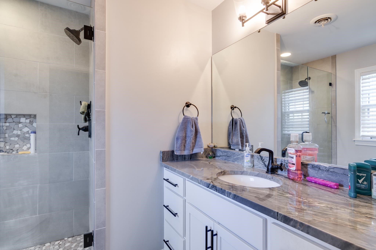
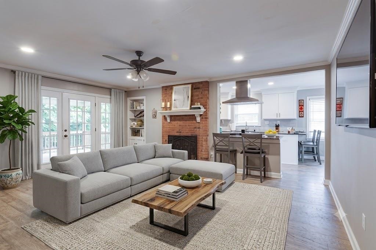
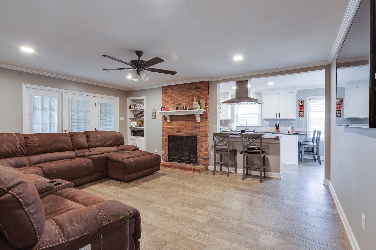
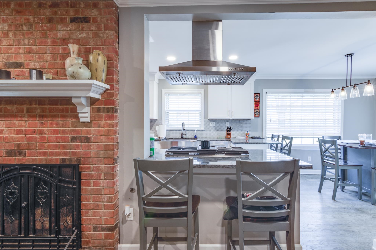
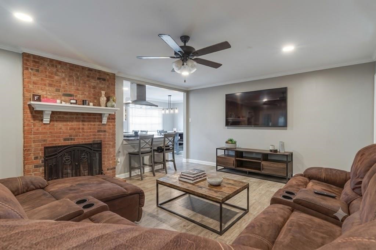
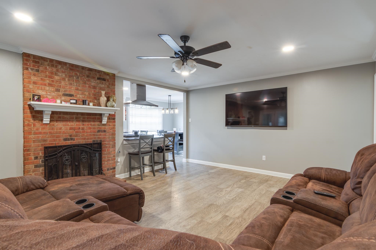
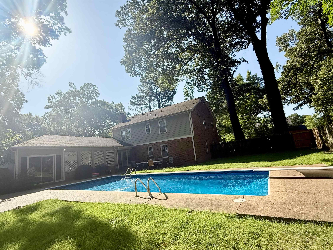
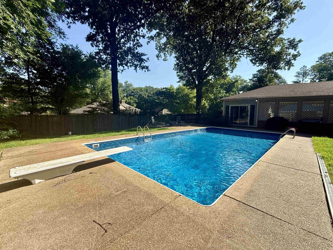
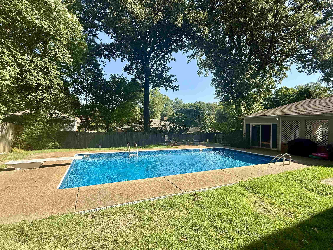
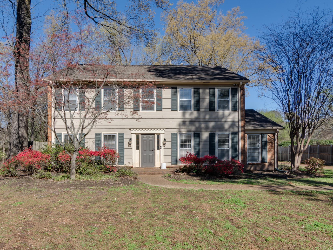
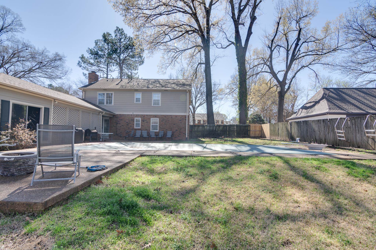
This home has been thoroughly inspected, and repairs have been completed. Plus, enjoy peace of mind with our 12-month Home Warranty, 1% mortgage rate buy down, and a 12-month Satisfaction Guarantee: Love this home, or we will buy it back or sell it for free!* Ask for details. This beautifully updated home offers 5 spacious bedrooms and 3.5 baths, including two primary suites--one conveniently located on the main level and another upstairs. The modern kitchen features gas cooking, a stylish brick accent wall, breakfast bar seating, and a sunny breakfast area, all opening to a large den ideal for entertaining. Throughout the home, you'll find luxury vinyl flooring and smooth ceilings, adding a fresh, contemporary feel. The layout also includes formal living and dining rooms, plus a flexible upstairs bedroom perfect for a home office, guest room, or bonus space. Step outside to enjoy a large fenced backyard with a sparkling in-ground pool.

5
beds

4
baths

2,944 Sq.Ft. LIVING AREA

0.37 Acres lot

Alan Stricklin Crenshaw

Alan Stricklin Crenshaw

Features & Amenities

Interior

  • total bedrooms5
  • Total bathrooms4
  • full bathrooms3
  • half bathroom1
  • Fireplace In Den/Great Room
  • APPLIANCES Double Oven, Cooktop, Gas Cooking, Disposal, Dishwasher
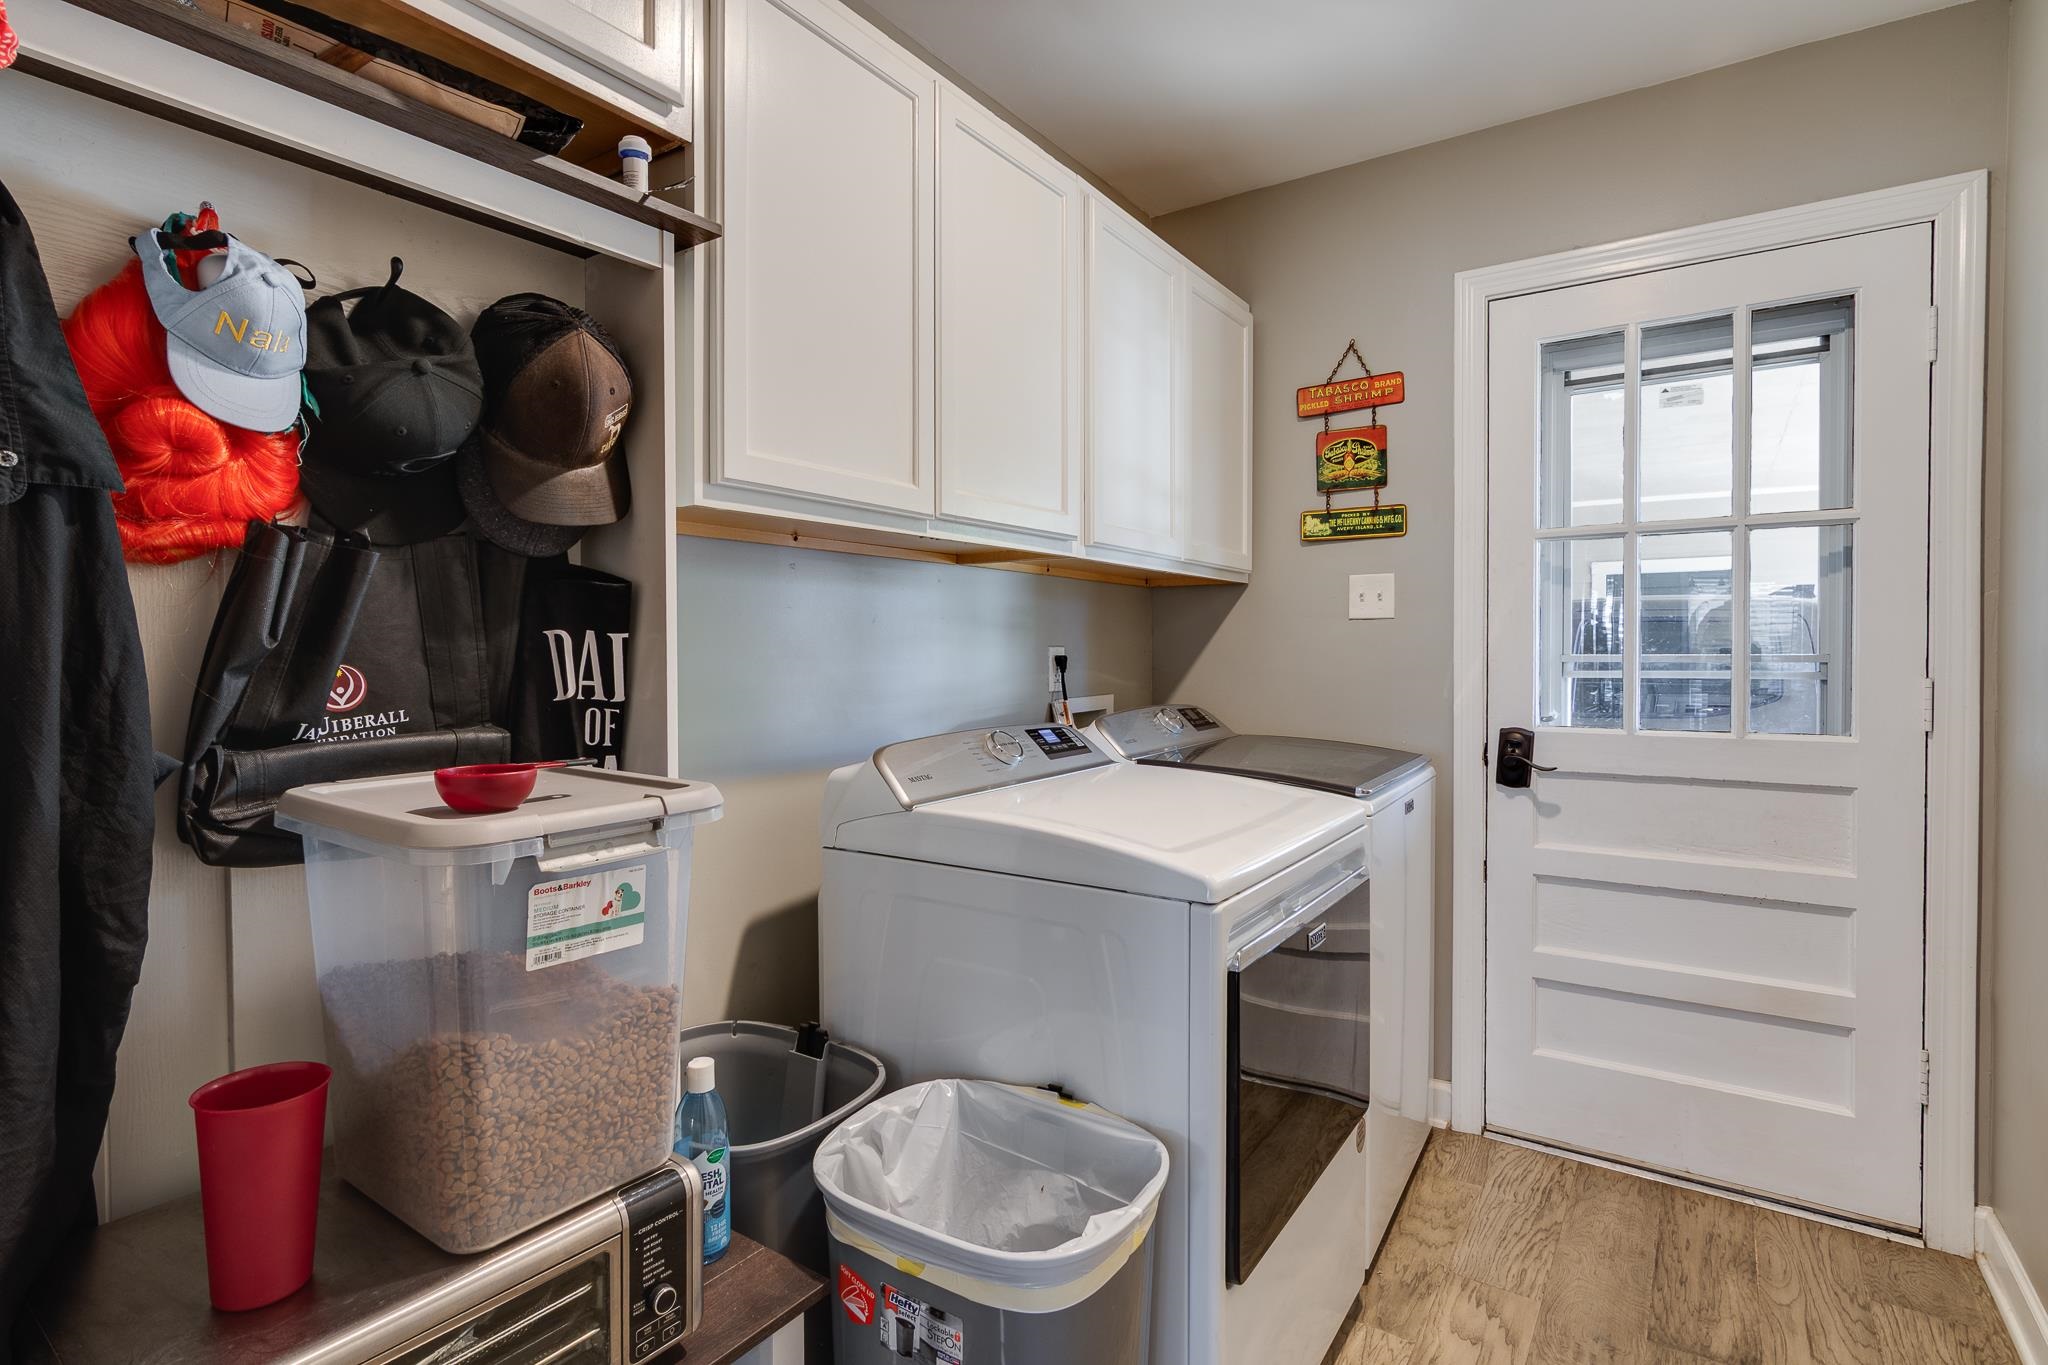
  • other interior Features Hardwood Throughout, Tile, Smooth Ceiling, Living Room, Dining Room, Den/Great Room, Kitchen, Primary Bedroom, 1 1/2 Bath, Laundry Room, Breakfast Room, Separate Living Room, Separate Dining Room, Great Room, Updated/Renovated Kitchen, Eat-In Kitchen, Breakfast Bar, Separate Breakfast Room, Pantry, Washer/Dryer Connections, 1 or More BR Down, Primary Down, Primary Up, Two Primaries, Renovated Bathroom, Double Vanity Bath, Separate Tub Shower, Full Bath Down, Half Bath Down, Attic Access

Area & Lot

  • Status Sold
  • Date Sold September 22, 2026
  • Living Area2,944 Sq.Ft.
  • Lot Area0.37 Acres
  • MLS® ID10216868
  • TypeResidential
  • YEAR BUILT1973
  • NeighborhoodGermantown
  • Architecture StylesTraditional
  • School DistrictAutoFill (MAARdata) or Public Records (Cnty Assessor Site)

Exterior

  • STORIES2
  • utilitiesGas Water Heater, Public Sewer, Public Water
  • PoolIn Ground
  • roofComposition Shingles
  • lot featuresSome Trees, Level, Cove, Landscaped, Wood Fenced
  • parkingDriveway/Pad, Storage Room(s)
  • HEAT TYPECentral, Dual System
  • AIR CONDITIONINGCeiling Fan(s), Central, Dual System
  • SubstructureSlab
  • other exterior FeaturesPool Cleaning Equipment, Porch, Patio, Covered Patio, Wood Fence

Financial

  • Sales Price$445,000
  • Real Estate Tax $2,952/yr

Germantown

Explore

Ware Jones Realtors

We take pride in guiding every client through the process with honesty, expertise, and a personal touch. From your first consultation to closing day, we’re here to make your experience smooth, informed, and stress-free.

Follow Me on Instagram