Leave a Message

By providing your contact information to Ware Jones, your personal information will be processed in accordance with Ware Jones's Privacy Policy. By checking the box(es) below, you consent to receive communications regarding your real estate inquiries and related marketing and promotional updates in the manner selected by you. For SMS text messages, message frequency varies. Message and data rates may apply. You may opt out of receiving further communications from Ware Jones at any time. To opt out of receiving SMS text messages, reply STOP to unsubscribe.

Thank you for your message. We will be in touch with you shortly.

6946 AMBERLY RD Unit: 6946
SEE ALL PHOTOS
6946 AMBERLY RD Unit: 6946
Courtesy of Ware Jones, REALTORS
For Sale

6946 AMBERLY RD Unit: 6946

6946 AMBERLY RD Unit: 6946, Memphis, TN 38119

$275,000
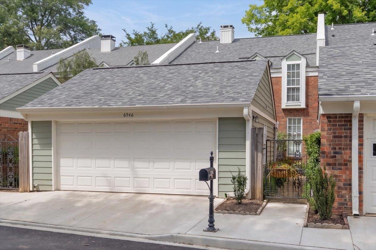
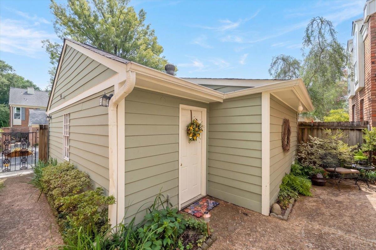
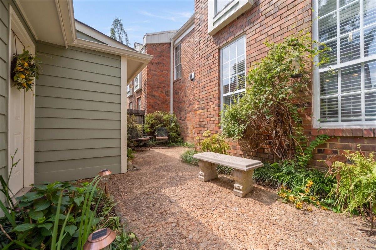
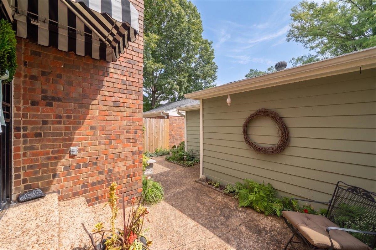
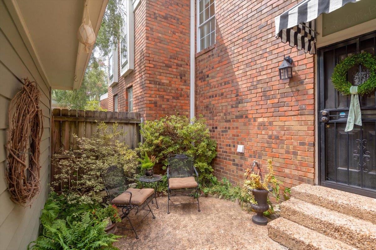
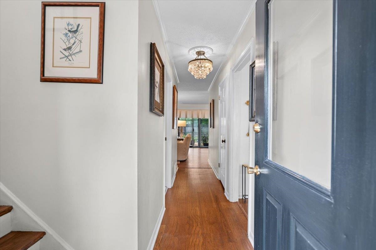
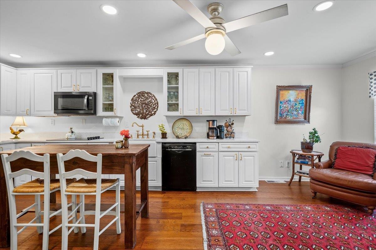
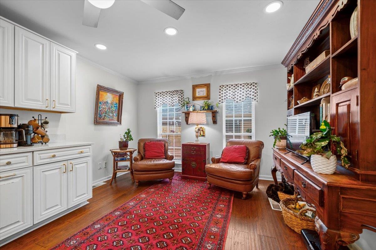
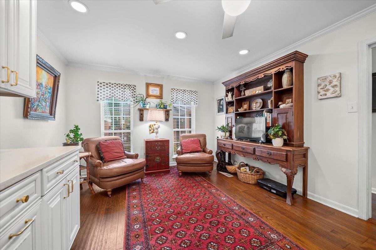
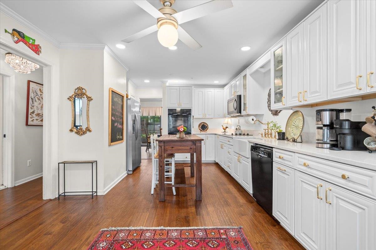
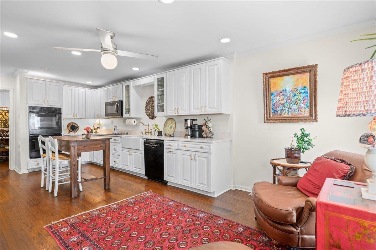
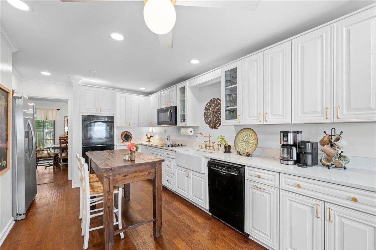
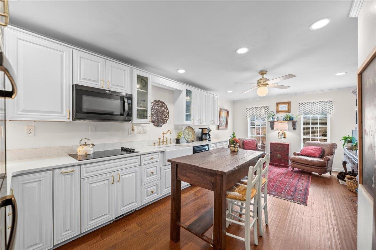
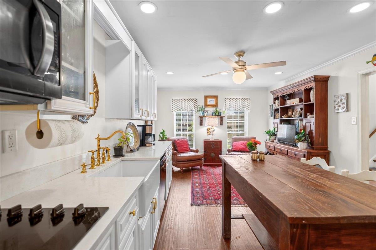
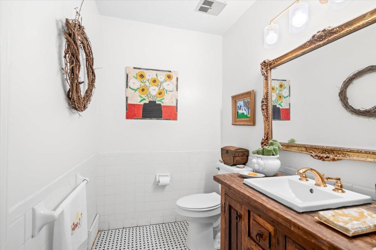
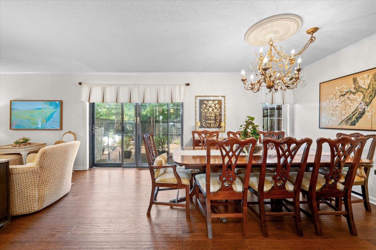
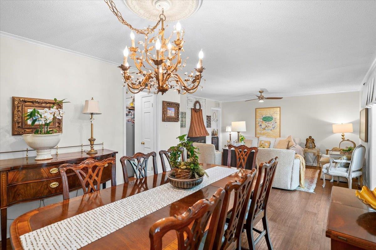
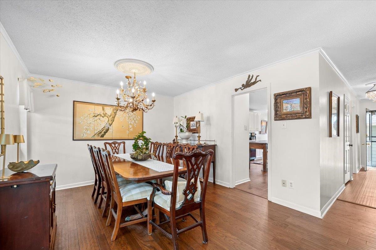
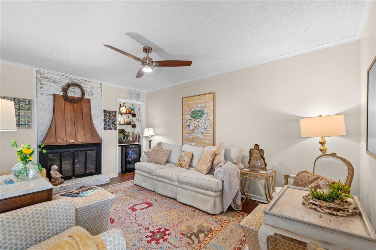
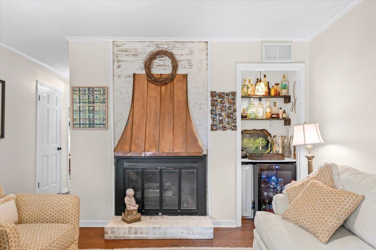
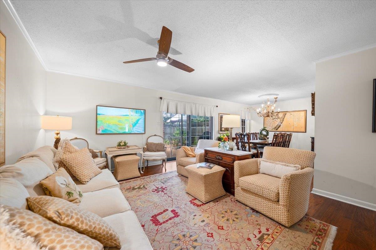
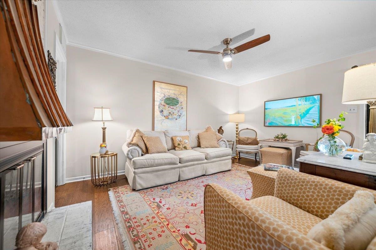
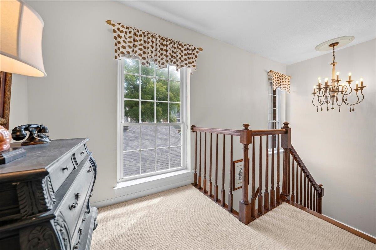
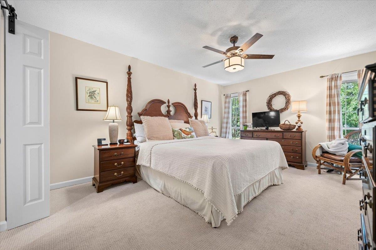
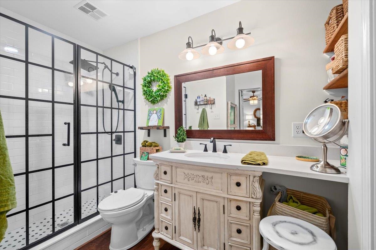
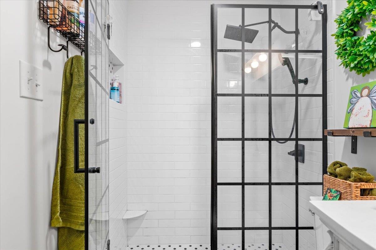
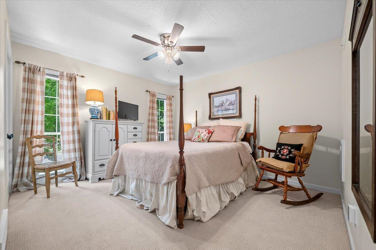
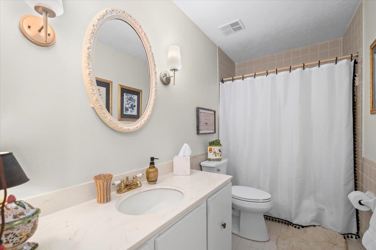
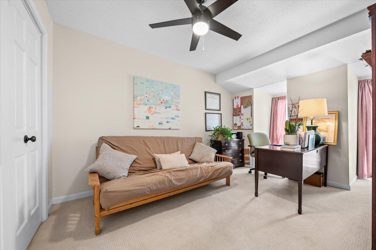
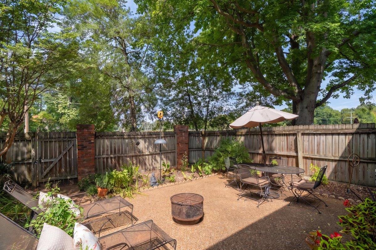
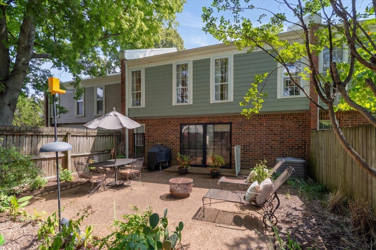
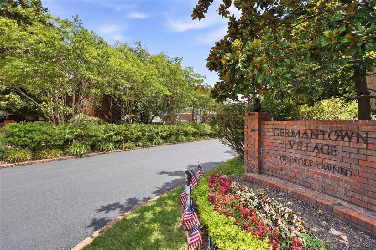
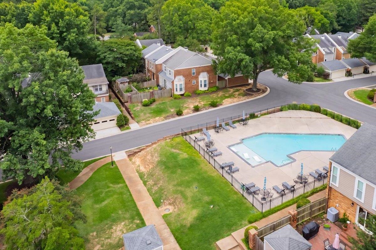
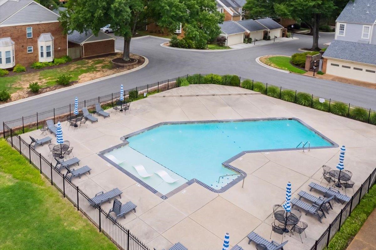
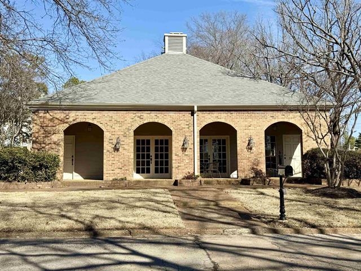
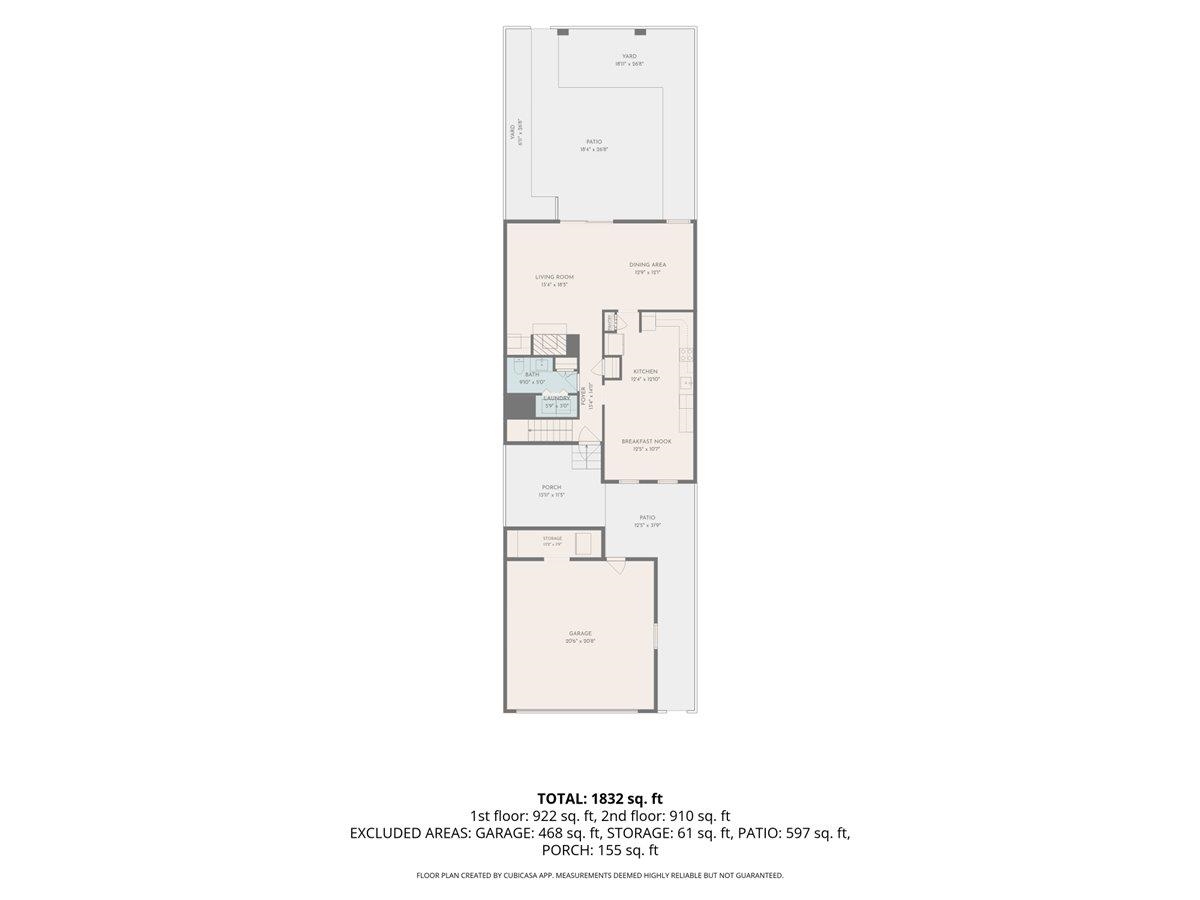
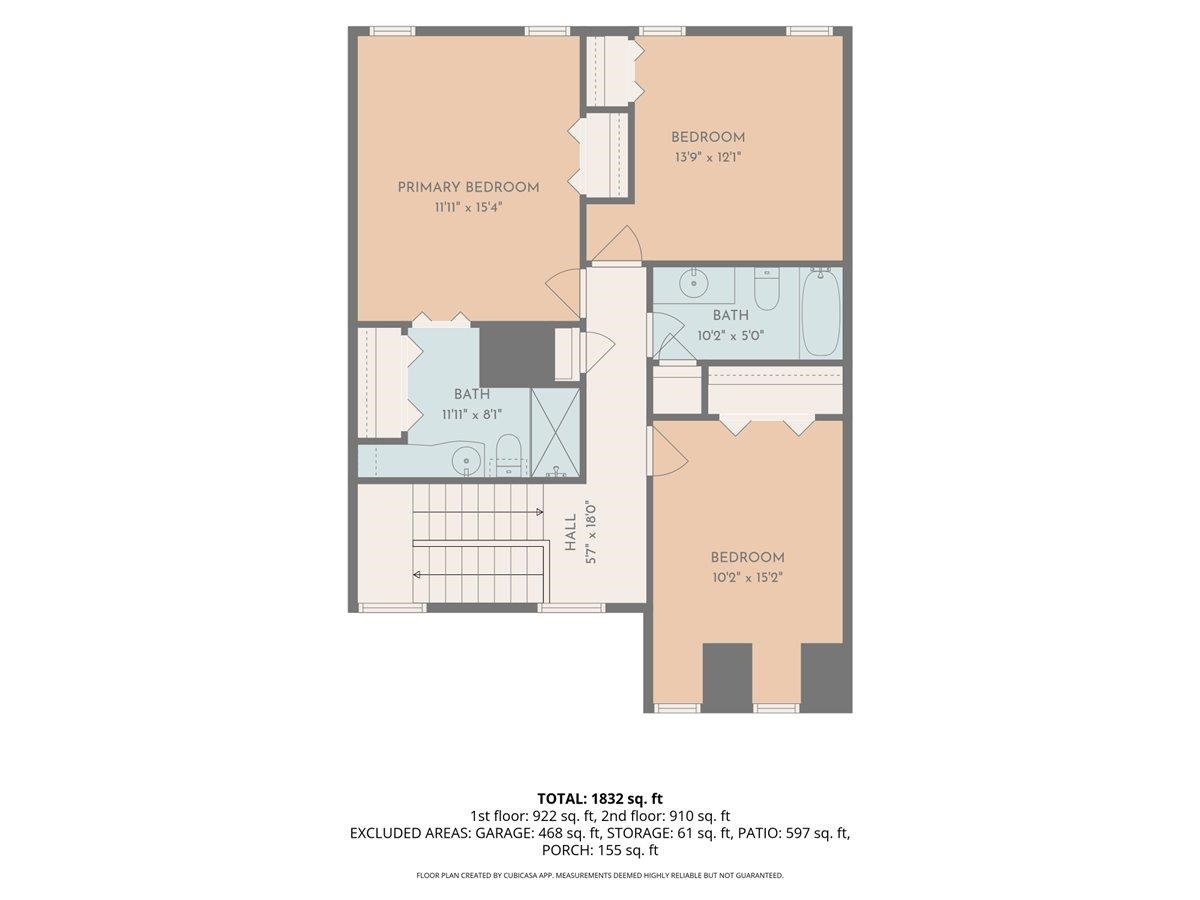
This is the one. The private front patio will draw you into this thoughtfully renovated and updated home with beautiful, timeless finishes- pristine and truly move in ready. The kitchen and den were combined to create a light filled, open inviting space in which to cook and/or relax. The living and dining rooms lend themselves to gracious entertaining with seamless flow, beautiful details including a copper fireplace hood, bar with wine fridge and a wall of glass doors overlooking the beautiful rear patio and garden. A spacious powder bath with full size laundry closet completes the main floor. Upstairs you'll find the lovely, generously sized primary bedroom with a stylish fully renovated bath and two closets. The two additional bedrooms share the second full bath. Germantown Village includes a renovated pool with pool house and has just completed a project which includes all new sidewalks, driveways and freshly paved streets. Welcome home.

3
beds

3
baths

1,825 Sq.Ft. LIVING AREA

6,098.4 Sq.Ft. lot

Shelly Rainwater

Shelly Rainwater

Features & Amenities

Interior

  • total bedrooms3
  • Total bathrooms3
  • full bathrooms2
  • half bathroom1
  • Fireplace Decorative Only, In Living Room
  • APPLIANCES Double Oven, Cooktop, Dishwasher, Microwave
  • other interior Features Part Hardwood, Part Carpet, Living Room, Dining Room, Kitchen, 1/2 Bath, Laundry Room, Keeping/Hearth Room, Separate Living Room, Separate Dining Room, Separate Den, Updated/Renovated Kitchen, Pantry, All Bedrooms Up, Renovated Bathroom, Half Bath Down, Excl Some Window Treatmnt

Area & Lot

  • Status For Sale
  • Living Area1,825 Sq.Ft.
  • Lot Area6,098.4 Sq.Ft.
  • MLS® ID10228761
  • TypeResidential
  • YEAR BUILT1973
  • NeighborhoodGermantown
  • Architecture StylesTraditional
  • School DistrictAutoFill (MAARdata) or Public Records (Cnty Assessor Site)

Exterior

  • STORIES2
  • PoolNeighborhood
  • roofComposition Shingles
  • lot featuresLandscaped, Level
  • parkingFront-Load Garage, Designated Guest Parking
  • HEAT TYPECentral
  • AIR CONDITIONINGCentral
  • other exterior FeaturesPatio

Financial

  • Sales Price$275,000
  • Real Estate Tax $1,607/yr
image

Schedule a Showing

We would love to show you our beautiful property. Please select your preferred date and time below. An agent will be in touch shortly to confirm your appointment.

Schedule a Showing

We would love to show you our beautiful property. Please select your preferred date and time below. An agent will be in touch shortly to confirm your appointment.

Thank you for your interest in 6946 AMBERLY RD Unit: 6946, Memphis, TN 38119. We are reviewing your request and will be in touch shortly!

Mortgage Calculator

Estimate your monthly mortgage payment, including the principal and interest, property taxes, and HOA. Adjust the values to generate a more accurate rate.

All estimates are provided for informational purposes only. Actual amounts may vary.
$0,000 Your Payment 20 15 65
$0,000 Your Payment

Germantown

Explore

Ware Jones Realtors

We take pride in guiding every client through the process with honesty, expertise, and a personal touch. From your first consultation to closing day, we’re here to make your experience smooth, informed, and stress-free.

Follow Me on Instagram