Leave a Message

By providing your contact information to Ware Jones, your personal information will be processed in accordance with Ware Jones's Privacy Policy. By checking the box(es) below, you consent to receive communications regarding your real estate inquiries and related marketing and promotional updates in the manner selected by you. For SMS text messages, message frequency varies. Message and data rates may apply. You may opt out of receiving further communications from Ware Jones at any time. To opt out of receiving SMS text messages, reply STOP to unsubscribe.

Thank you for your message. We will be in touch with you shortly.

7108 AINSWORTH DR
7108 AINSWORTH DR
7108 AINSWORTH DR
7108 AINSWORTH DR
7108 AINSWORTH DR
7108 AINSWORTH DR
7108 AINSWORTH DR
7108 AINSWORTH DR
7108 AINSWORTH DR
7108 AINSWORTH DR
7108 AINSWORTH DR
7108 AINSWORTH DR
7108 AINSWORTH DR
7108 AINSWORTH DR
7108 AINSWORTH DR
7108 AINSWORTH DR
7108 AINSWORTH DR
7108 AINSWORTH DR
7108 AINSWORTH DR
7108 AINSWORTH DR
7108 AINSWORTH DR
7108 AINSWORTH DR
7108 AINSWORTH DR
7108 AINSWORTH DR
7108 AINSWORTH DR
7108 AINSWORTH DR
7108 AINSWORTH DR
7108 AINSWORTH DR
7108 AINSWORTH DR
7108 AINSWORTH DR
7108 AINSWORTH DR
7108 AINSWORTH DR
7108 AINSWORTH DR
7108 AINSWORTH DR
7108 AINSWORTH DR
SEE ALL PHOTOS
7108 AINSWORTH DR
7108 AINSWORTH DR
7108 AINSWORTH DR
7108 AINSWORTH DR
7108 AINSWORTH DR
7108 AINSWORTH DR
7108 AINSWORTH DR
7108 AINSWORTH DR
7108 AINSWORTH DR
7108 AINSWORTH DR
7108 AINSWORTH DR
7108 AINSWORTH DR
7108 AINSWORTH DR
7108 AINSWORTH DR
7108 AINSWORTH DR
7108 AINSWORTH DR
7108 AINSWORTH DR
7108 AINSWORTH DR
7108 AINSWORTH DR
7108 AINSWORTH DR
7108 AINSWORTH DR
7108 AINSWORTH DR
7108 AINSWORTH DR
7108 AINSWORTH DR
7108 AINSWORTH DR
7108 AINSWORTH DR
7108 AINSWORTH DR
7108 AINSWORTH DR
7108 AINSWORTH DR
7108 AINSWORTH DR
7108 AINSWORTH DR
7108 AINSWORTH DR
7108 AINSWORTH DR
7108 AINSWORTH DR
7108 AINSWORTH DR
Courtesy of Ware Jones, REALTORS
Sold

7108 AINSWORTH DR

7108 AINSWORTH DR, Germantown, TN 38138

$620,000
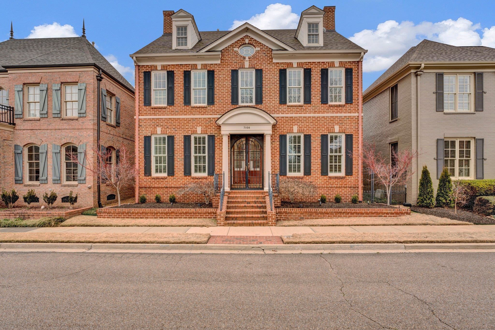
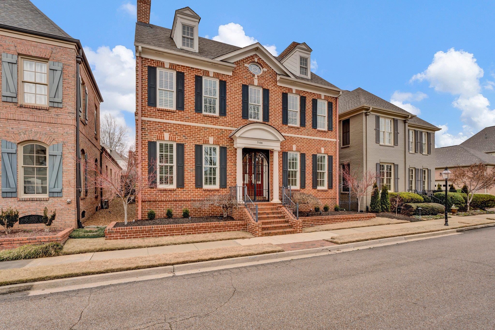
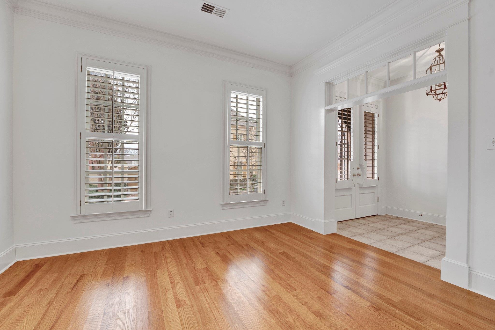
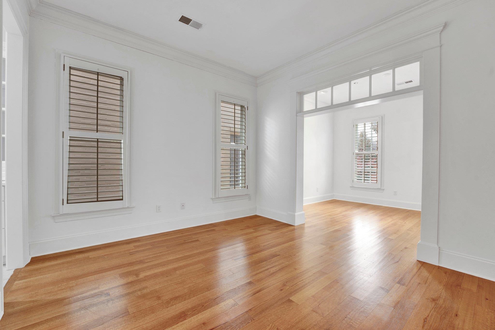
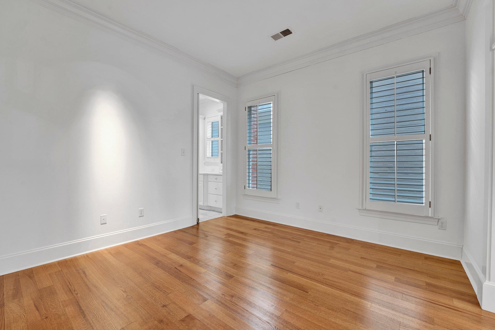
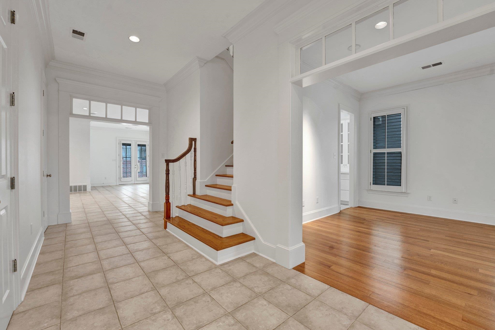
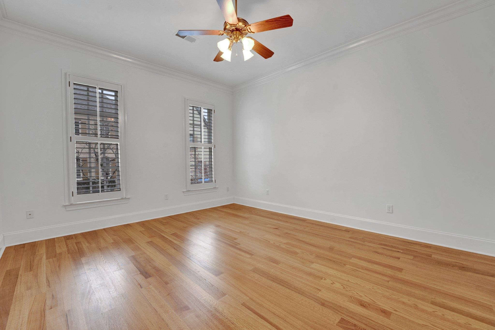
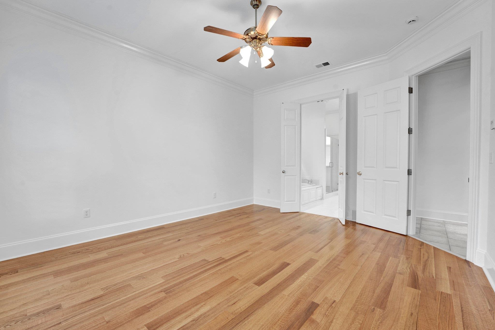
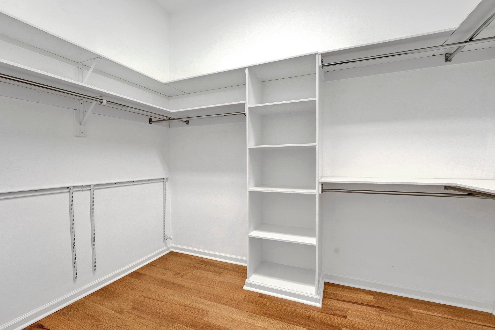
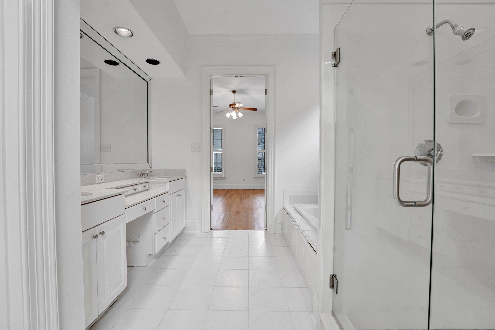
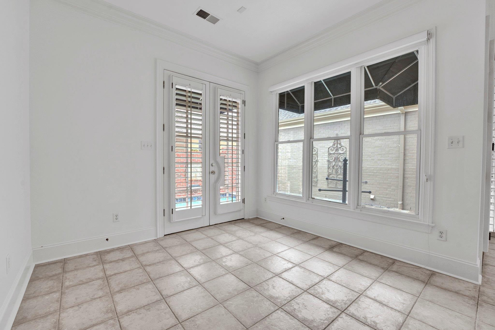
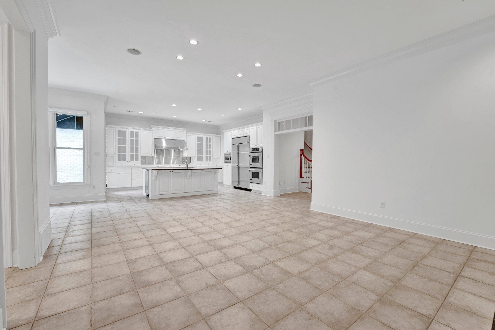
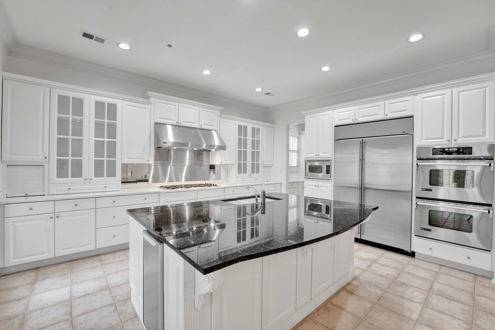
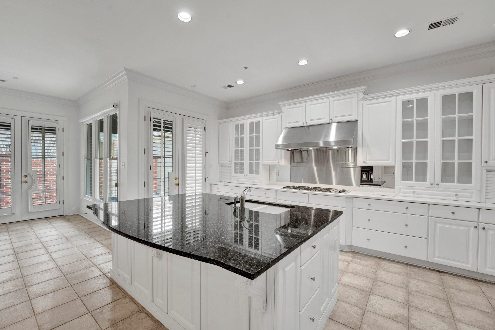
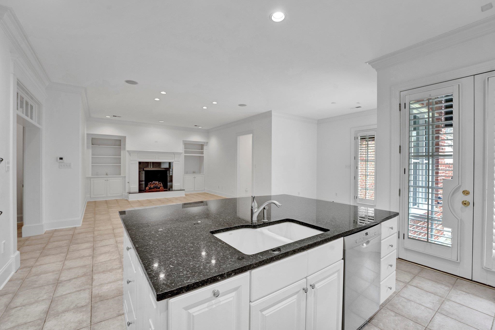
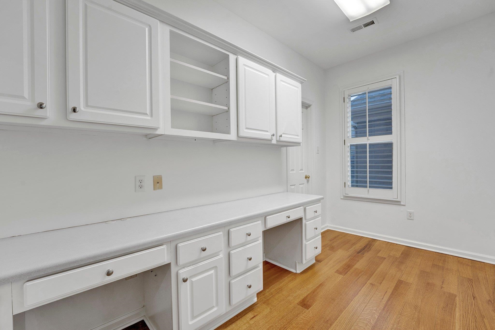
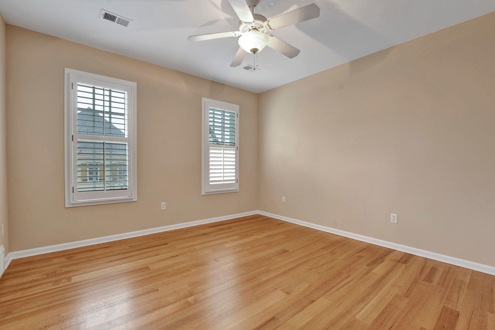
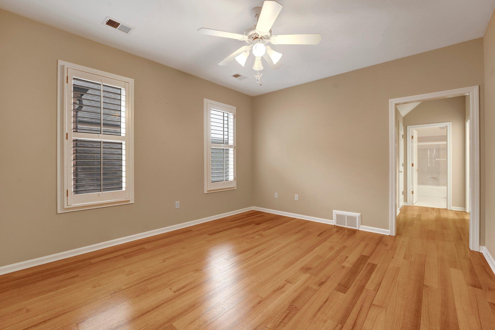
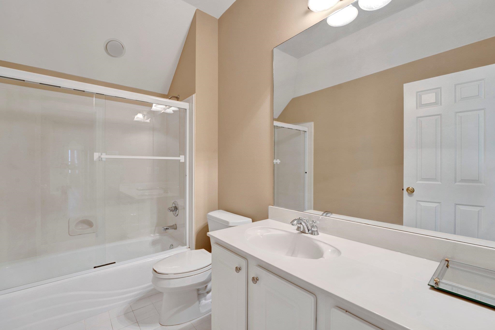
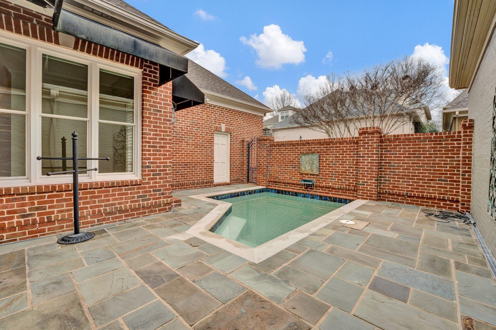
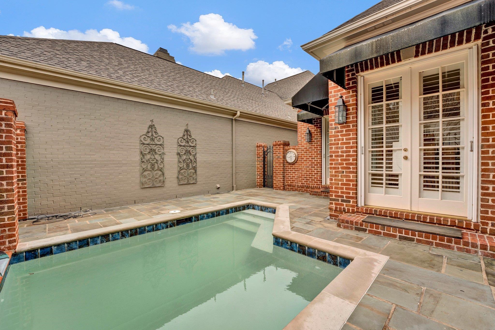
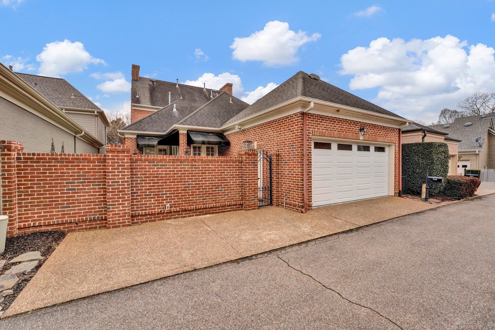
Welcome to this incredible opportunity to live in one of Germantown's most sought-after gated neighborhoods! The spacious, open floorpan includes an inviting kitchen and den area, perfect for gathering. Upstairs you'll find an added bonus - an office space, perfect for working from home or a creative space to suit your lifestyle. This home is ready for your personal touch! The existing layout offers a wonderful opportunity to update and make it your own. This rare find provides the ability to downsize without losing the things you love... like a pool!

4
beds

4
baths

3,508 Sq.Ft. LIVING AREA

4,356 Sq.Ft. lot

Carrie Atkins

Carrie Atkins

Features & Amenities

Interior

  • total bedrooms4
  • Total bathrooms4
  • full bathrooms3
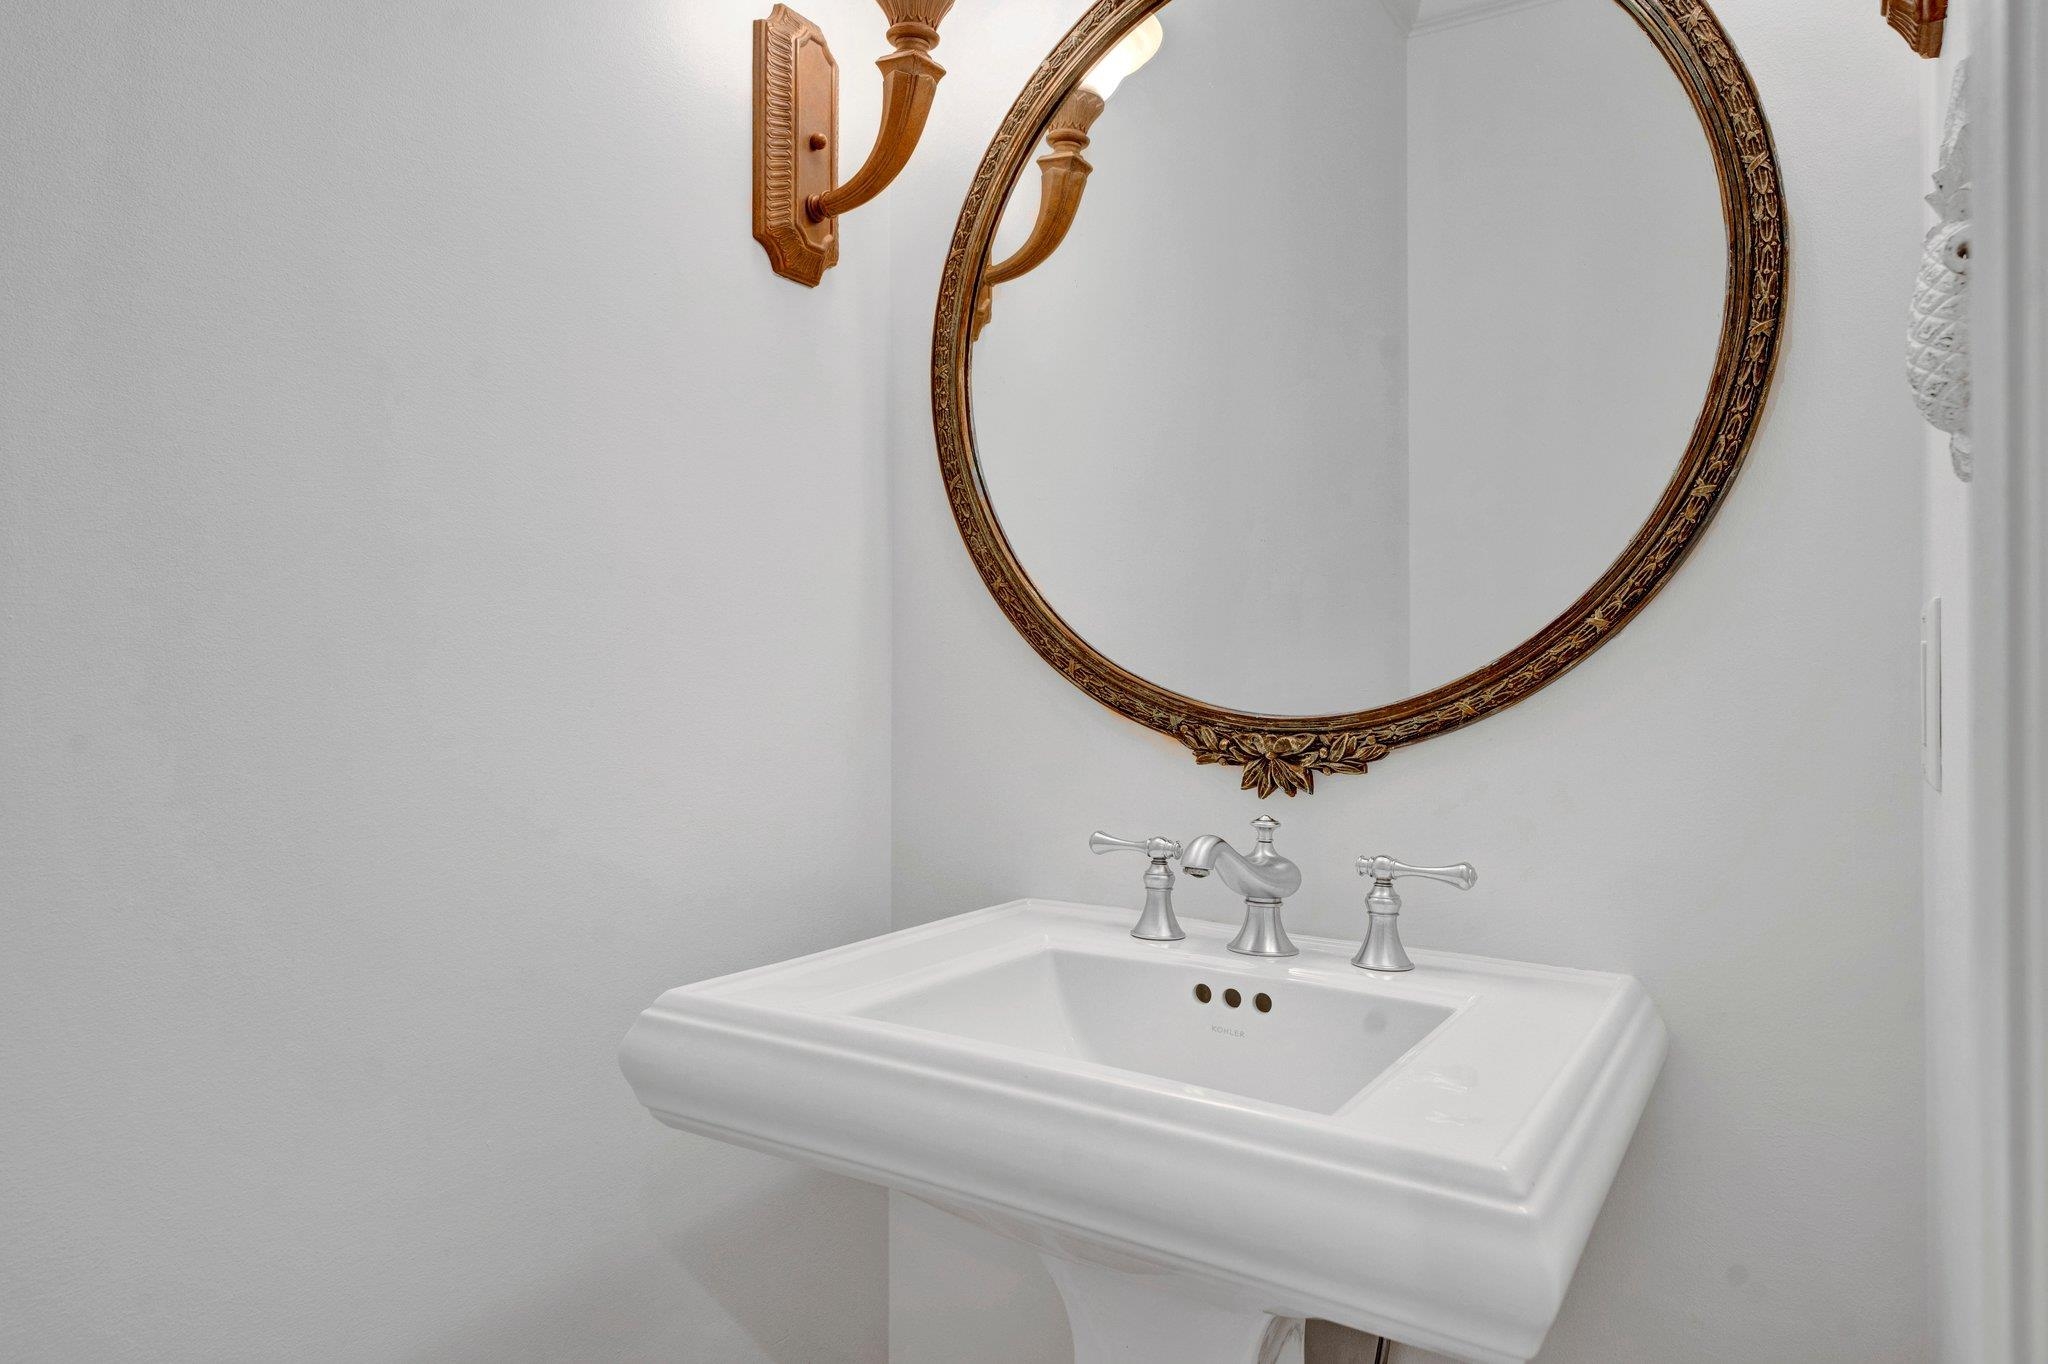
  • half bathroom1
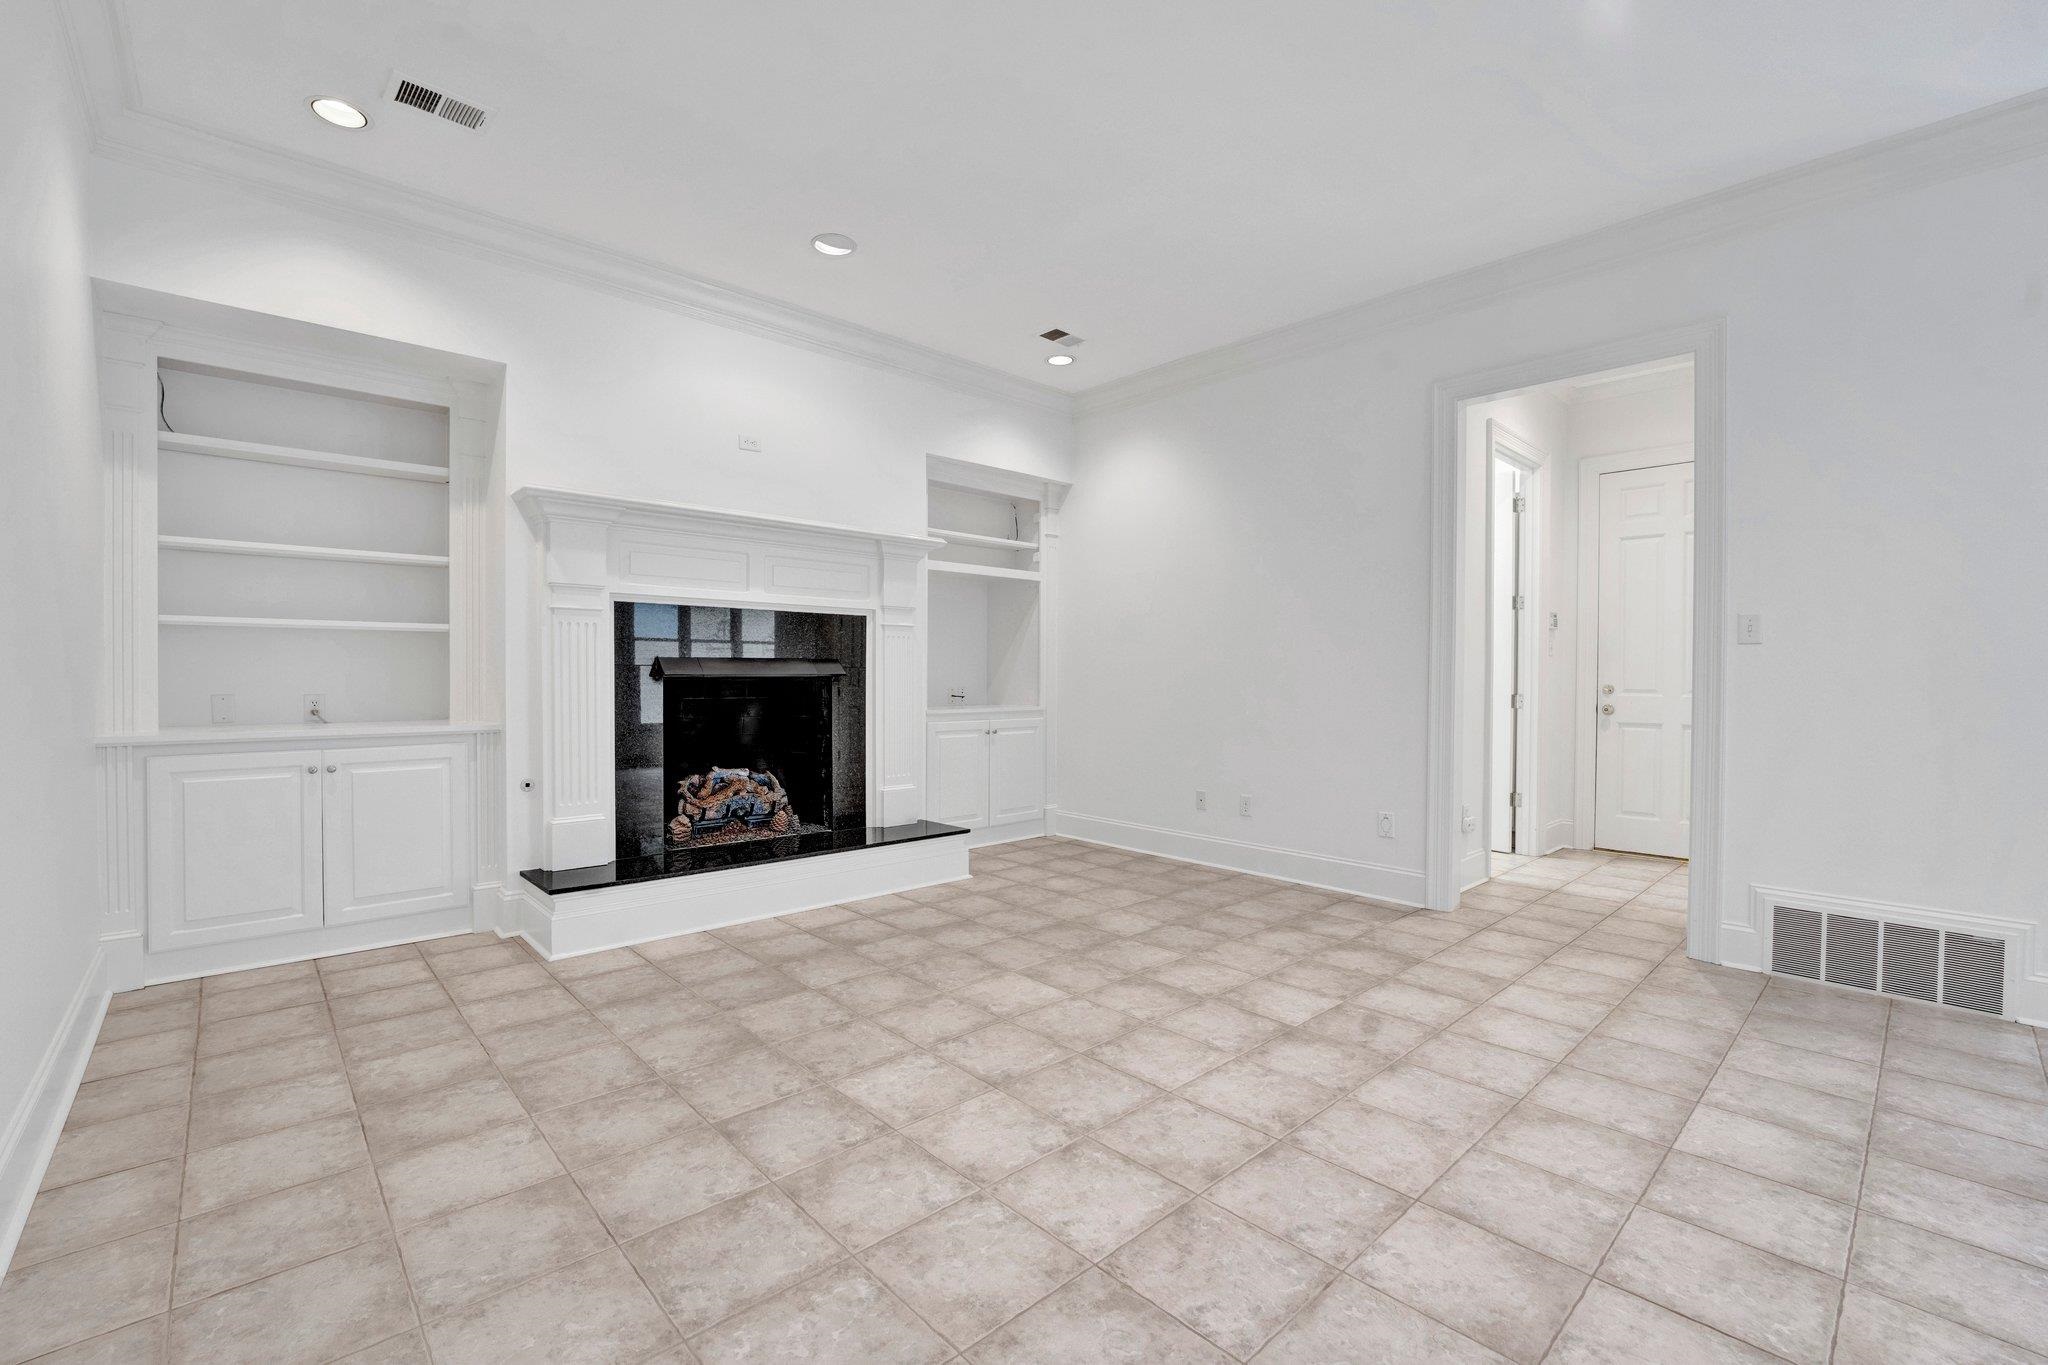
  • Fireplace Gas Logs, Gas Starter, Vented Gas Fireplace
  • APPLIANCES Cable Wired, Dishwasher, Disposal, Double Oven, Gas Cooking, Microwave, Refrigerator
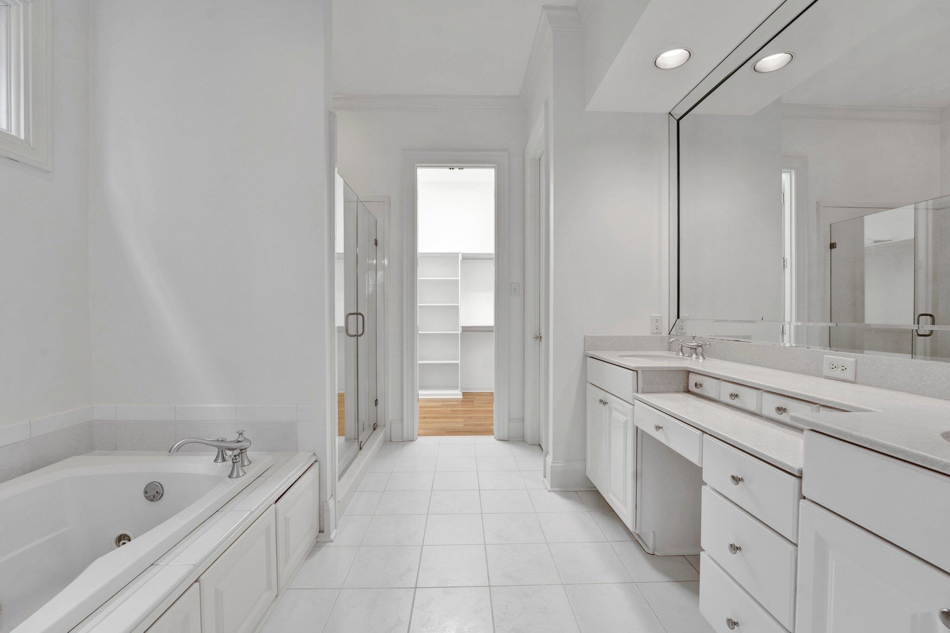
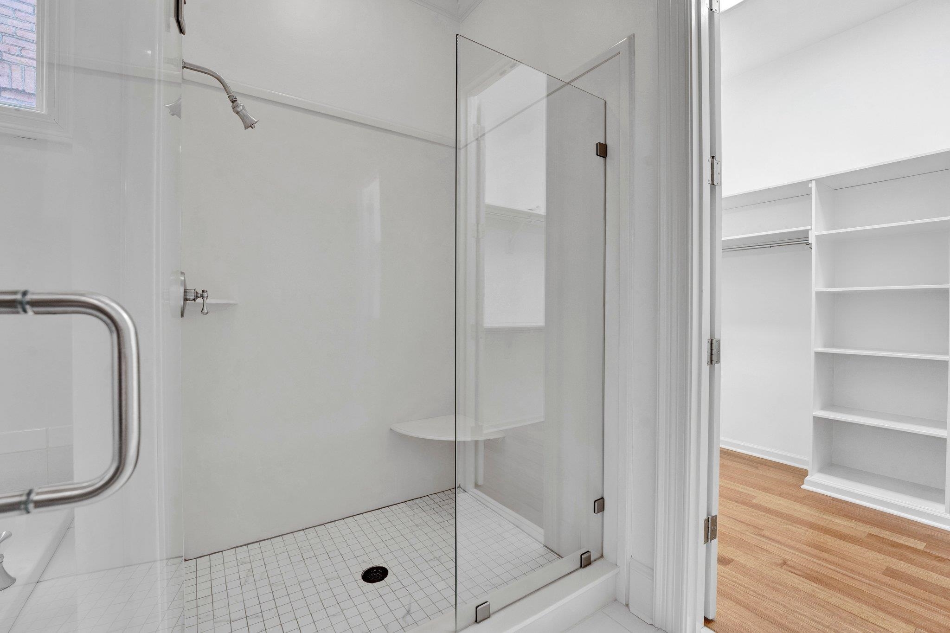
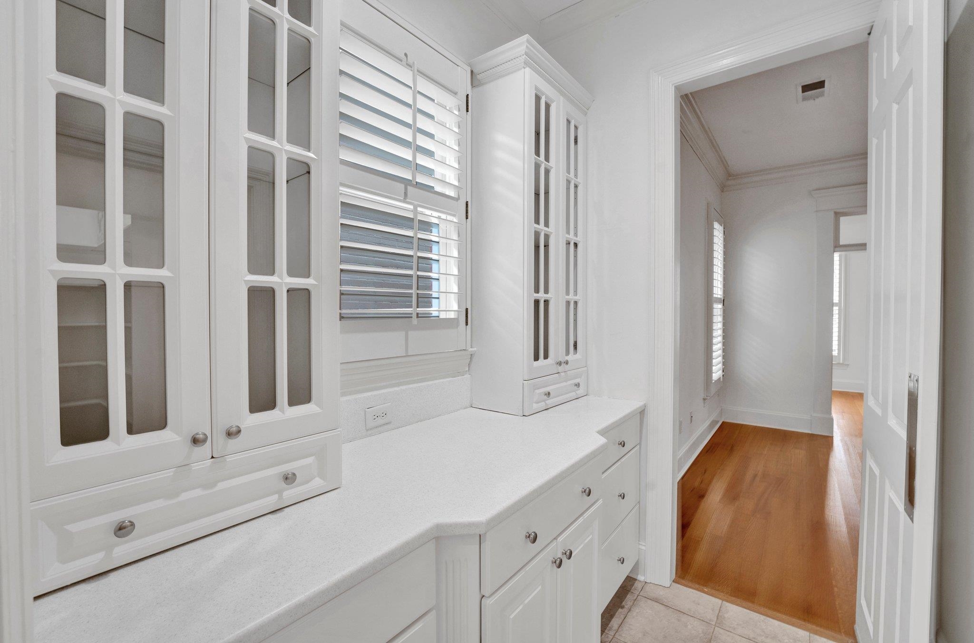
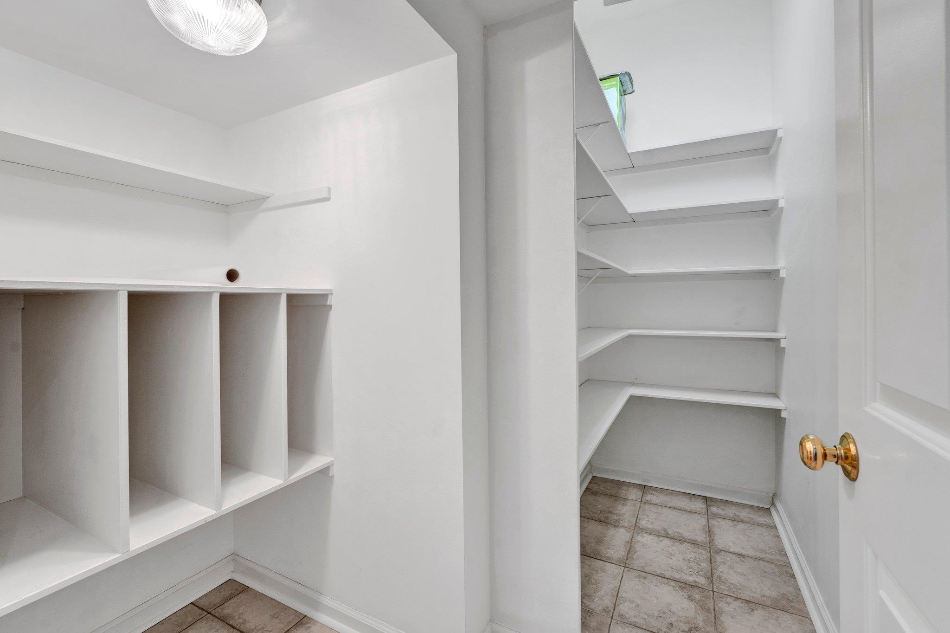
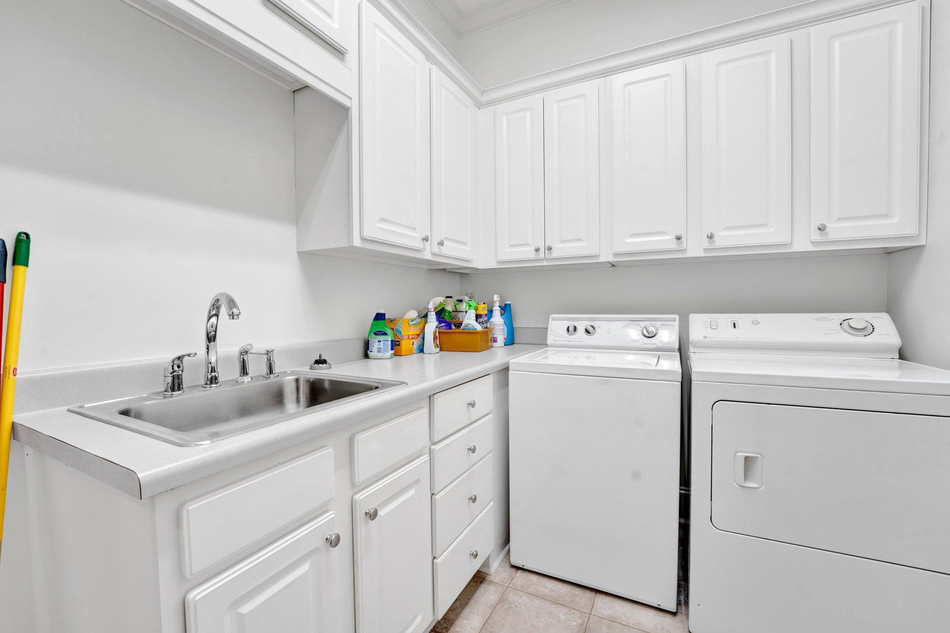
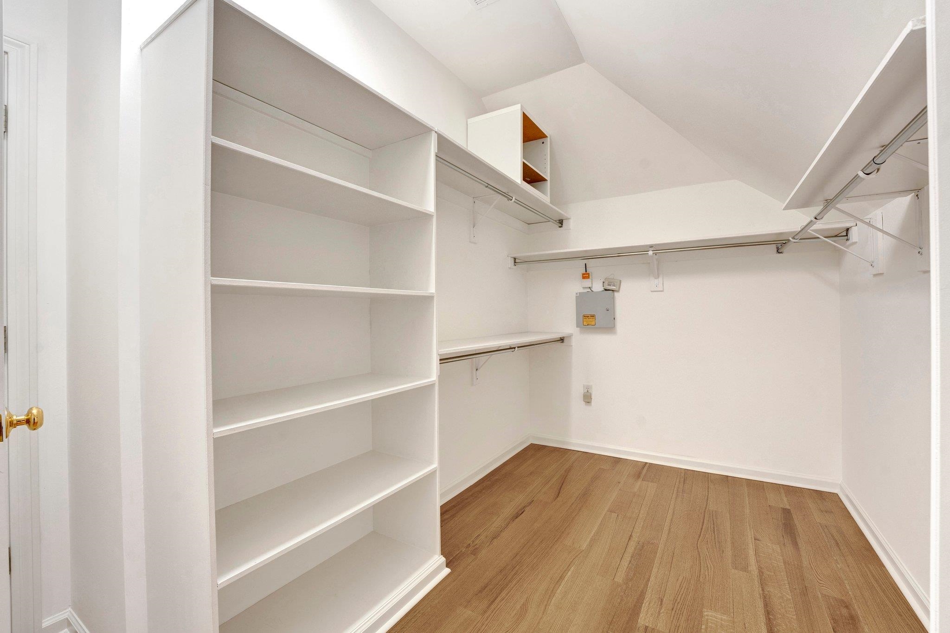
  • other interior Features Part Hardwood, Smooth Ceiling, Tile, 1/2 Bath, Den/Great Room, Dining Room, Kitchen, Laundry Room, Living Room, Primary Bedroom, Eat-In Kitchen, Island In Kitchen, Pantry, Separate Den, Separate Dining Room, Separate Living Room, 1 or More BR Down, Double Vanity Bath, Half Bath Down, Primary Down, Separate Tub Shower, Whirlpool(s), Attic Access, Central Vacuum, Walk-In Attic, Walk-In Closet(s)

Area & Lot

  • Status Sold
  • Date Sold April 30, 2025
  • Living Area3,508 Sq.Ft.
  • Lot Area4,356 Sq.Ft.
  • MLS® ID10191308
  • TypeResidential
  • YEAR BUILT2000
  • Architecture StylesTraditional

Exterior

  • STORIES2
  • PoolIn Ground
  • lot featuresProfessionally Landscaped, Some Trees
  • parkingBack-Load Garage, Driveway/Pad, Garage Door Opener(s), Storage Room(s)
  • HEAT TYPECentral
  • AIR CONDITIONINGCentral
  • SubstructureSlab
  • other exterior FeaturesWrought Iron Security Drs, Patio, Pet Area

Financial

  • Sales Price$620,000
  • Real Estate Tax $2,248/yr

Ware Jones Realtors

We take pride in guiding every client through the process with honesty, expertise, and a personal touch. From your first consultation to closing day, we’re here to make your experience smooth, informed, and stress-free.

Follow Me on Instagram