717 RIVERSIDE DR Unit: 1204
SEE ALL PHOTOS
717 RIVERSIDE DR Unit: 1204
For Sale

717 RIVERSIDE DR Unit: 1204

717 RIVERSIDE DR Unit: 1204, Memphis, TN 38103

$349,000
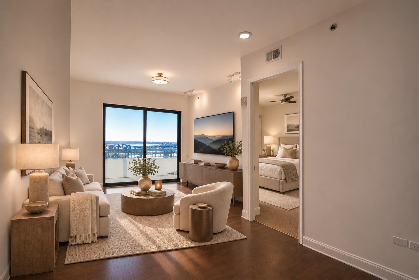
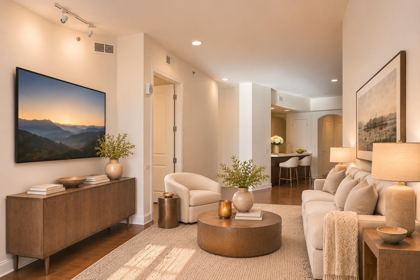
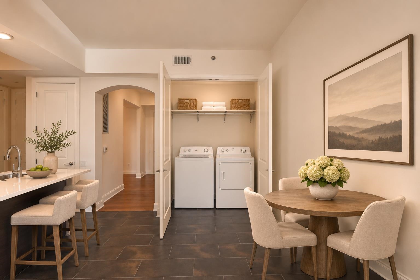
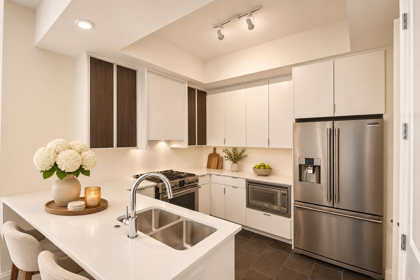
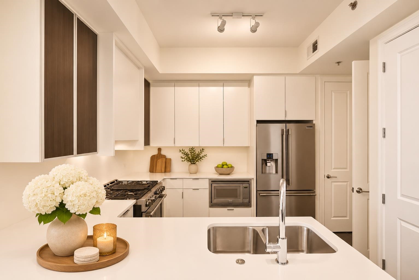
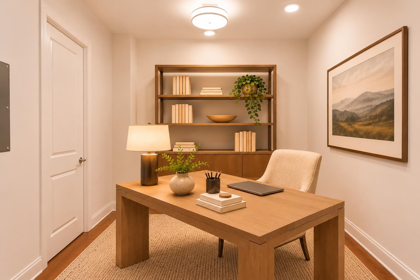
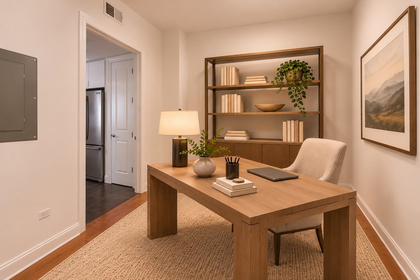
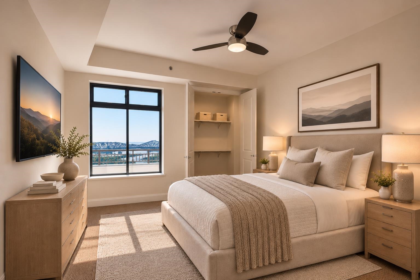
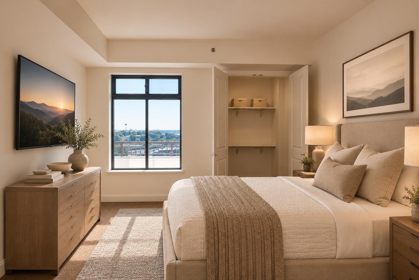
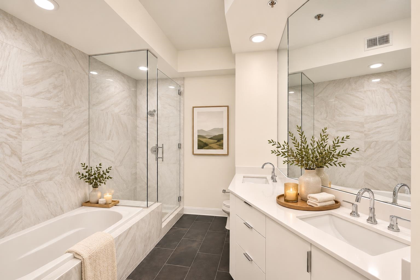
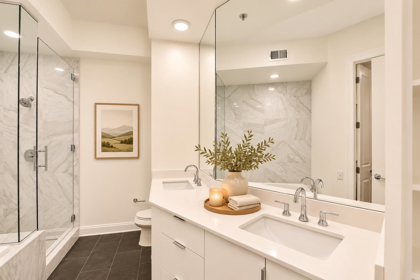
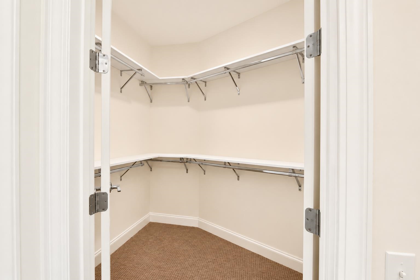
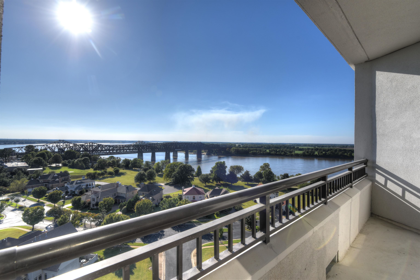
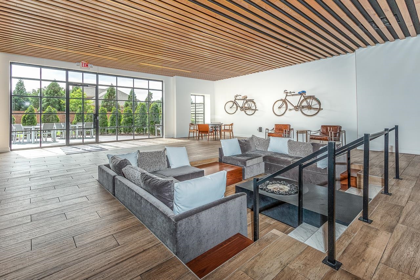
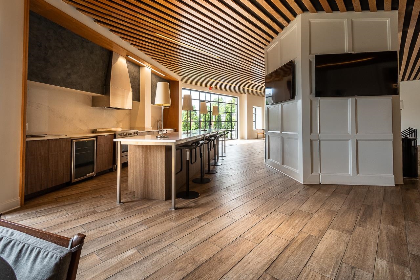
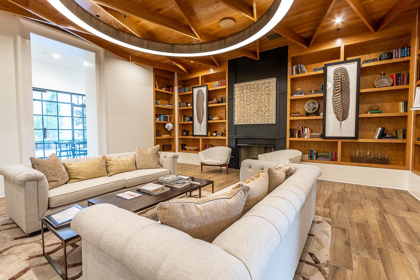
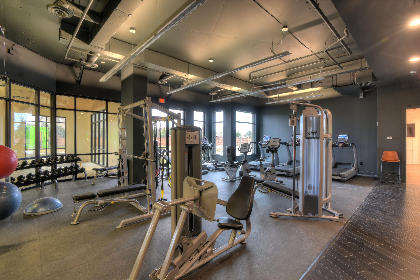
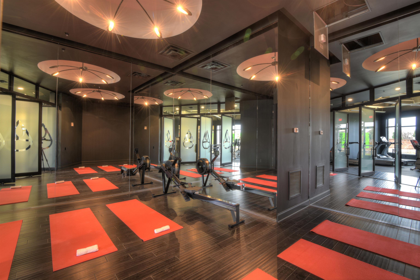
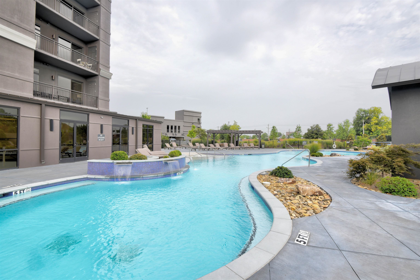
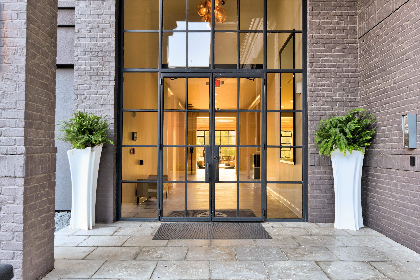
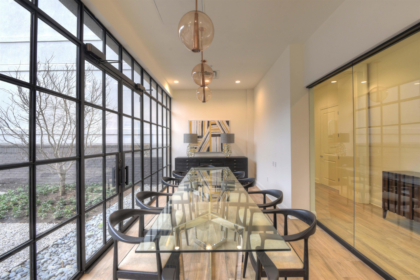
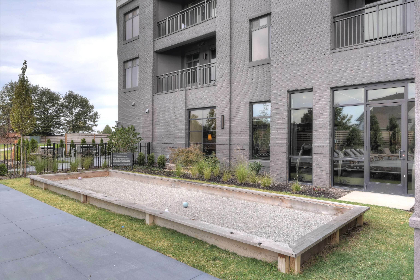
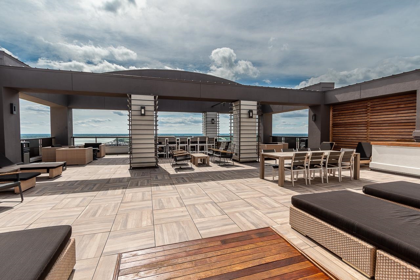
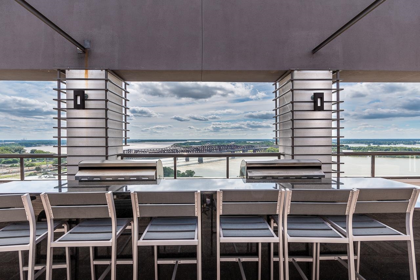
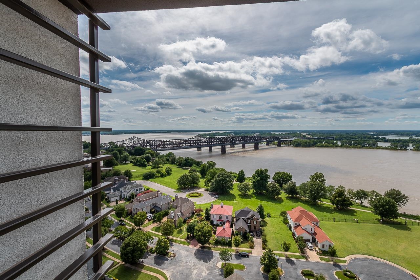
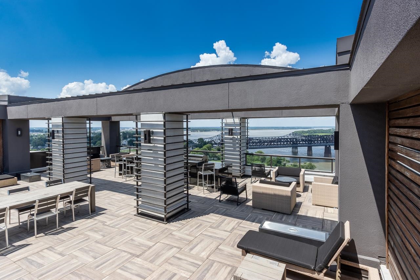
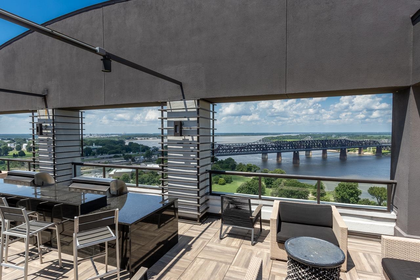
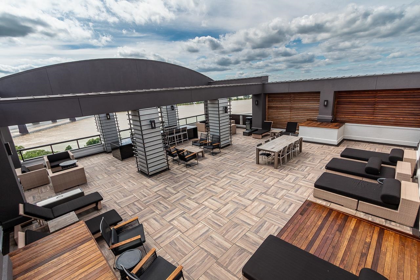
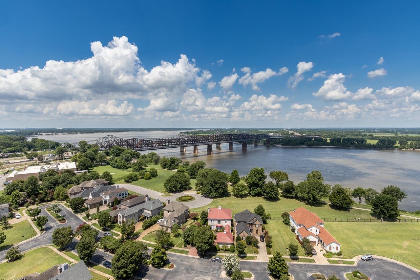
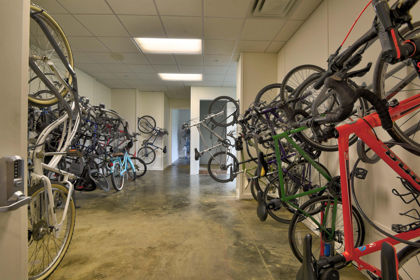
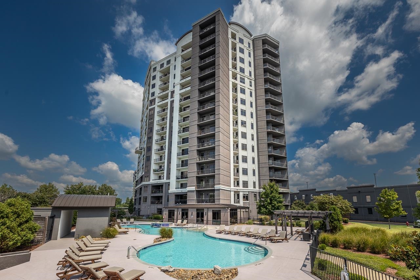
Fantastic River View Condo in the Artesian! Perched on the 12th floor - the original showcase floor - this 1BR/2BA condo features a flex room that has been used as an office as well as a bedroom, and features its own private bath. 10' ceilings and a stunning River view add space and depth to the unit, while stainless steel appliances with gas cooking, frameless glass shower doors, a soaker tub and chrome finishes give the kitchen and baths a soft contemporary feel. Brand new HVAC in 2024, brand new carpet from Kiser's in bedroom and closets, and brand new paint throughout. The Artesian is the pinnacle of downtown living amenities: 24hr front desk, gated secure entries, secure elevator access, state of the art gym, outdoor pool, heated indoor pool with hot tub, pet park, huge lobby lounge, board room, bike storage and the best rooftop in town with its own prep kitchen, appliances and grills! This one is priced to go, so don't miss out!

1
bed

2
baths

1,097 Sq.Ft. LIVING AREA

1,306.8 Sq.Ft. lot

Jake G. Lawhead

Jake G. Lawhead

Features & Amenities

Interior

  • total bedrooms1
  • Total bathrooms2
  • full bathrooms2
  • APPLIANCES Range/Oven, Gas Cooking, Disposal, Dishwasher, Microwave, Refrigerator, Washer, Dryer
  • other interior Features Part Hardwood, Part Carpet, Tile, Smooth Ceiling, 9 or more Ft Ceiling, Living Room, Dining Room, Kitchen, Primary Bedroom, 2 or More Baths, Office, LR/DR Combination, Breakfast Bar, Pantry, Washer/Dryer Connections, All Bedrooms Down, Primary Down, Luxury Primary Bath, Double Vanity Bath, Separate Tub Shower, All Window Treatments, Walk-In Closet(s), Fire Sprinklers, Trash Chute

Area & Lot

  • Status For Sale
  • Living Area1,097 Sq.Ft.
  • Lot Area1,306.8 Sq.Ft.
  • MLS® ID10233834
  • TypeResidential
  • YEAR BUILT2007
  • NeighborhoodDowntown
  • Architecture StylesSoft Contemporary
  • School DistrictFloor Plans (Builder/Architecture)

Exterior

  • STORIES1
  • utilitiesElectric Water Heater, Public Sewer, Public Water
  • PoolIn Ground
  • roofBuilt-Up/Flat
  • lot featuresSome Trees, Water View, Professionally Landscaped, Brick/Iron Fenced
  • parkingSide-Load Garage, Gated Parking, Assigned Parking, Designated Guest Parking
  • HEAT TYPECentral
  • AIR CONDITIONINGCeiling Fan(s), Central
  • SubstructureSlab
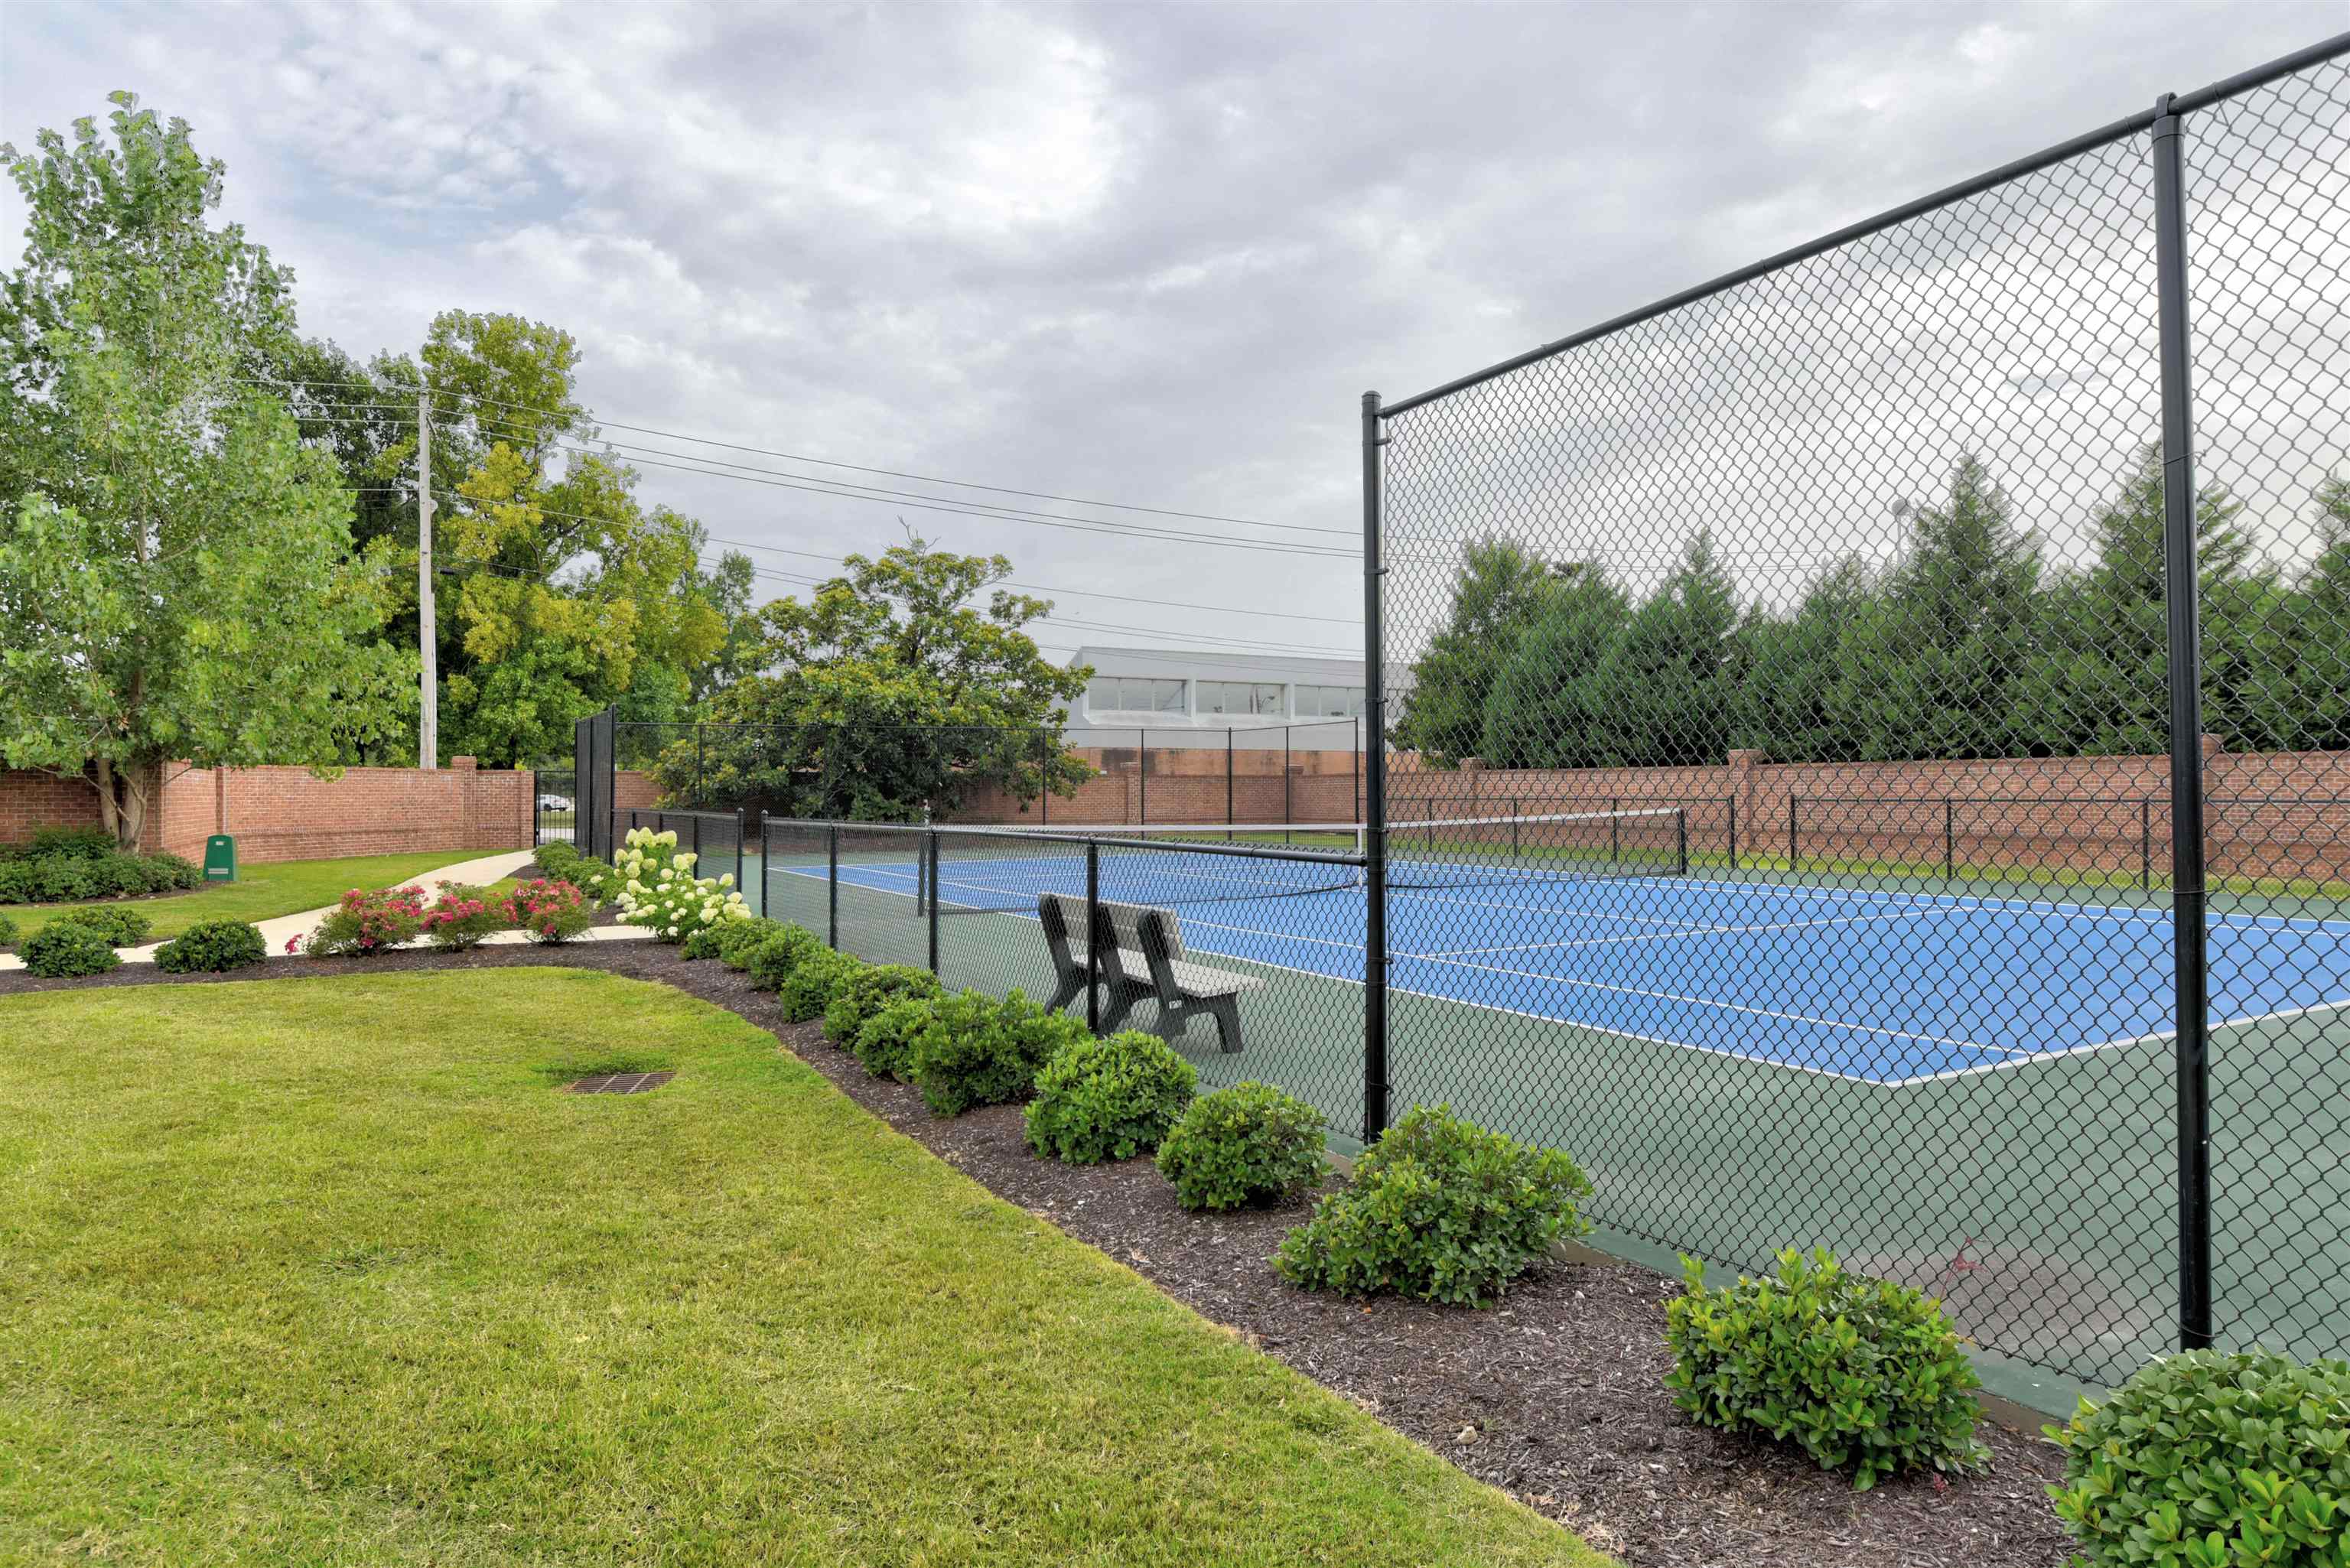
  • other exterior FeaturesAuto Lawn Sprinkler, Gas Grill, Dog Run, Porch, Patio, Deck, Hot Tub, Tennis Court, Balcony, Well Landscaped Grounds, Wood Fence, Pet Area, Sidewalks, Brick/Ironed Fence, EV Charging Port, Pergola

Financial

  • Sales Price$349,000
  • Real Estate Tax $2,572/yr
image

Schedule a Showing

We would love to show you our beautiful property. Please select your preferred date and time below. An agent will be in touch shortly to confirm your appointment.

Schedule a Showing

We would love to show you our beautiful property. Please select your preferred date and time below. An agent will be in touch shortly to confirm your appointment.

Thank you for your interest in 717 RIVERSIDE DR Unit: 1204, Memphis, TN 38103. We are reviewing your request and will be in touch shortly!

Mortgage Calculator

Estimate your monthly mortgage payment, including the principal and interest, property taxes, and HOA. Adjust the values to generate a more accurate rate.

All estimates are provided for informational purposes only. Actual amounts may vary.
$0,000 Your Payment 20 15 65
$0,000 Your Payment

Downtown

Explore

Ware Jones Realtors

We take pride in guiding every client through the process with honesty, expertise, and a personal touch. From your first consultation to closing day, we’re here to make your experience smooth, informed, and stress-free.

Follow Me on Instagram