
Leave a Message

By providing your contact information to Ware Jones, your personal information will be processed in accordance with Ware Jones's Privacy Policy. By checking the box(es) below, you consent to receive communications regarding your real estate inquiries and related marketing and promotional updates in the manner selected by you. For SMS text messages, message frequency varies. Message and data rates may apply. You may opt out of receiving further communications from Ware Jones at any time. To opt out of receiving SMS text messages, reply STOP to unsubscribe.

Thank you for your message. We will be in touch with you shortly.

717 RIVERSIDE DR Unit: 1407
SEE ALL PHOTOS
717 RIVERSIDE DR Unit: 1407
Courtesy of Ware Jones, REALTORS
For Sale

717 RIVERSIDE DR Unit: 1407

717 RIVERSIDE DR Unit: 1407, Memphis, TN 38103

$390,000
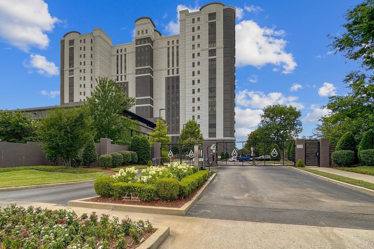
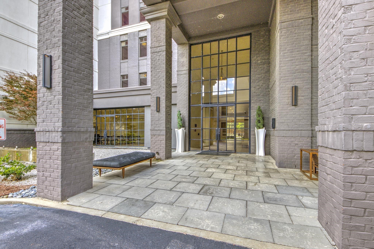
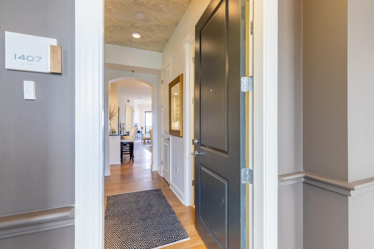
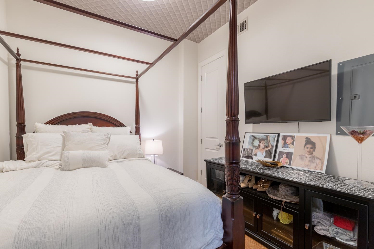
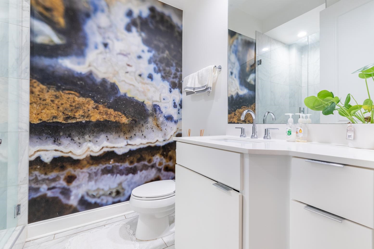
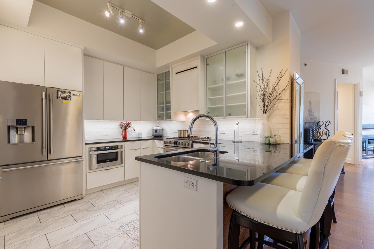
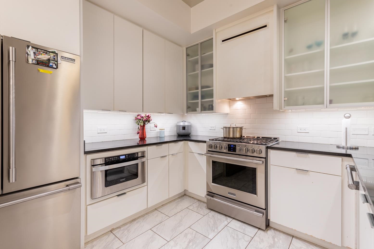
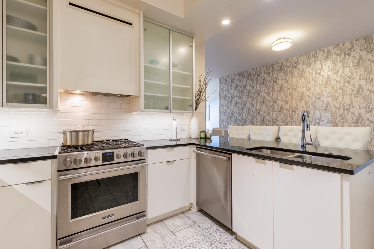
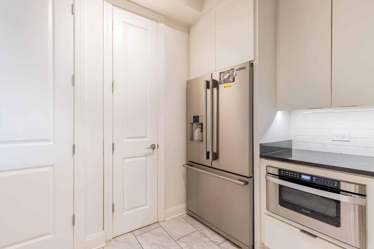
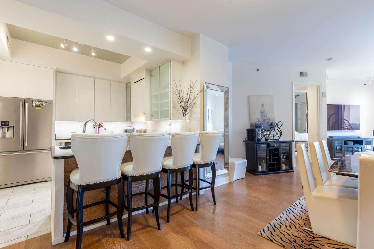
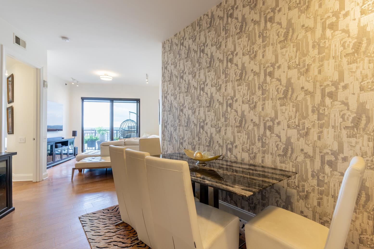
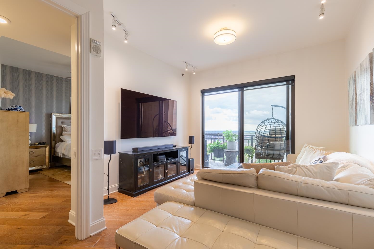
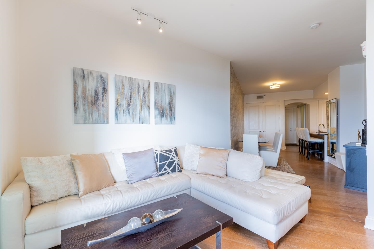
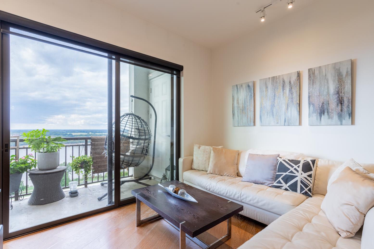
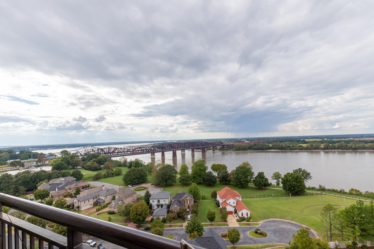
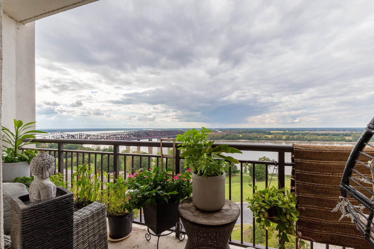
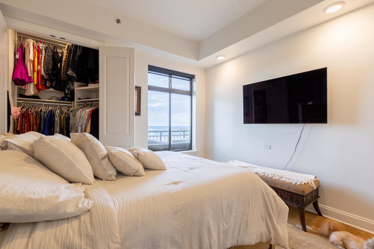
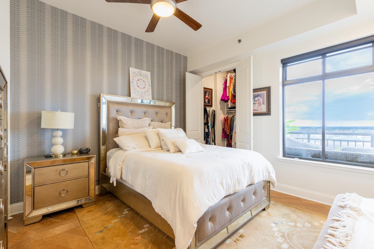
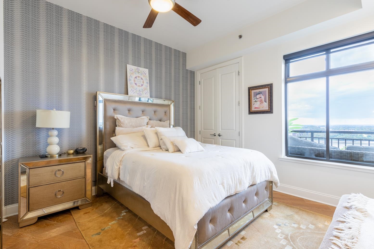
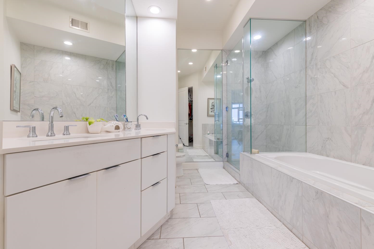
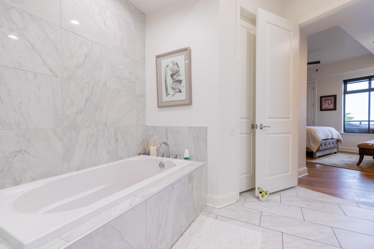
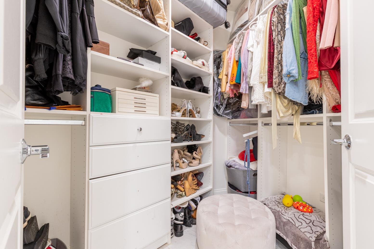
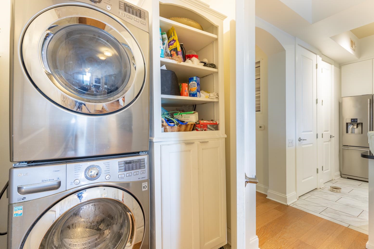
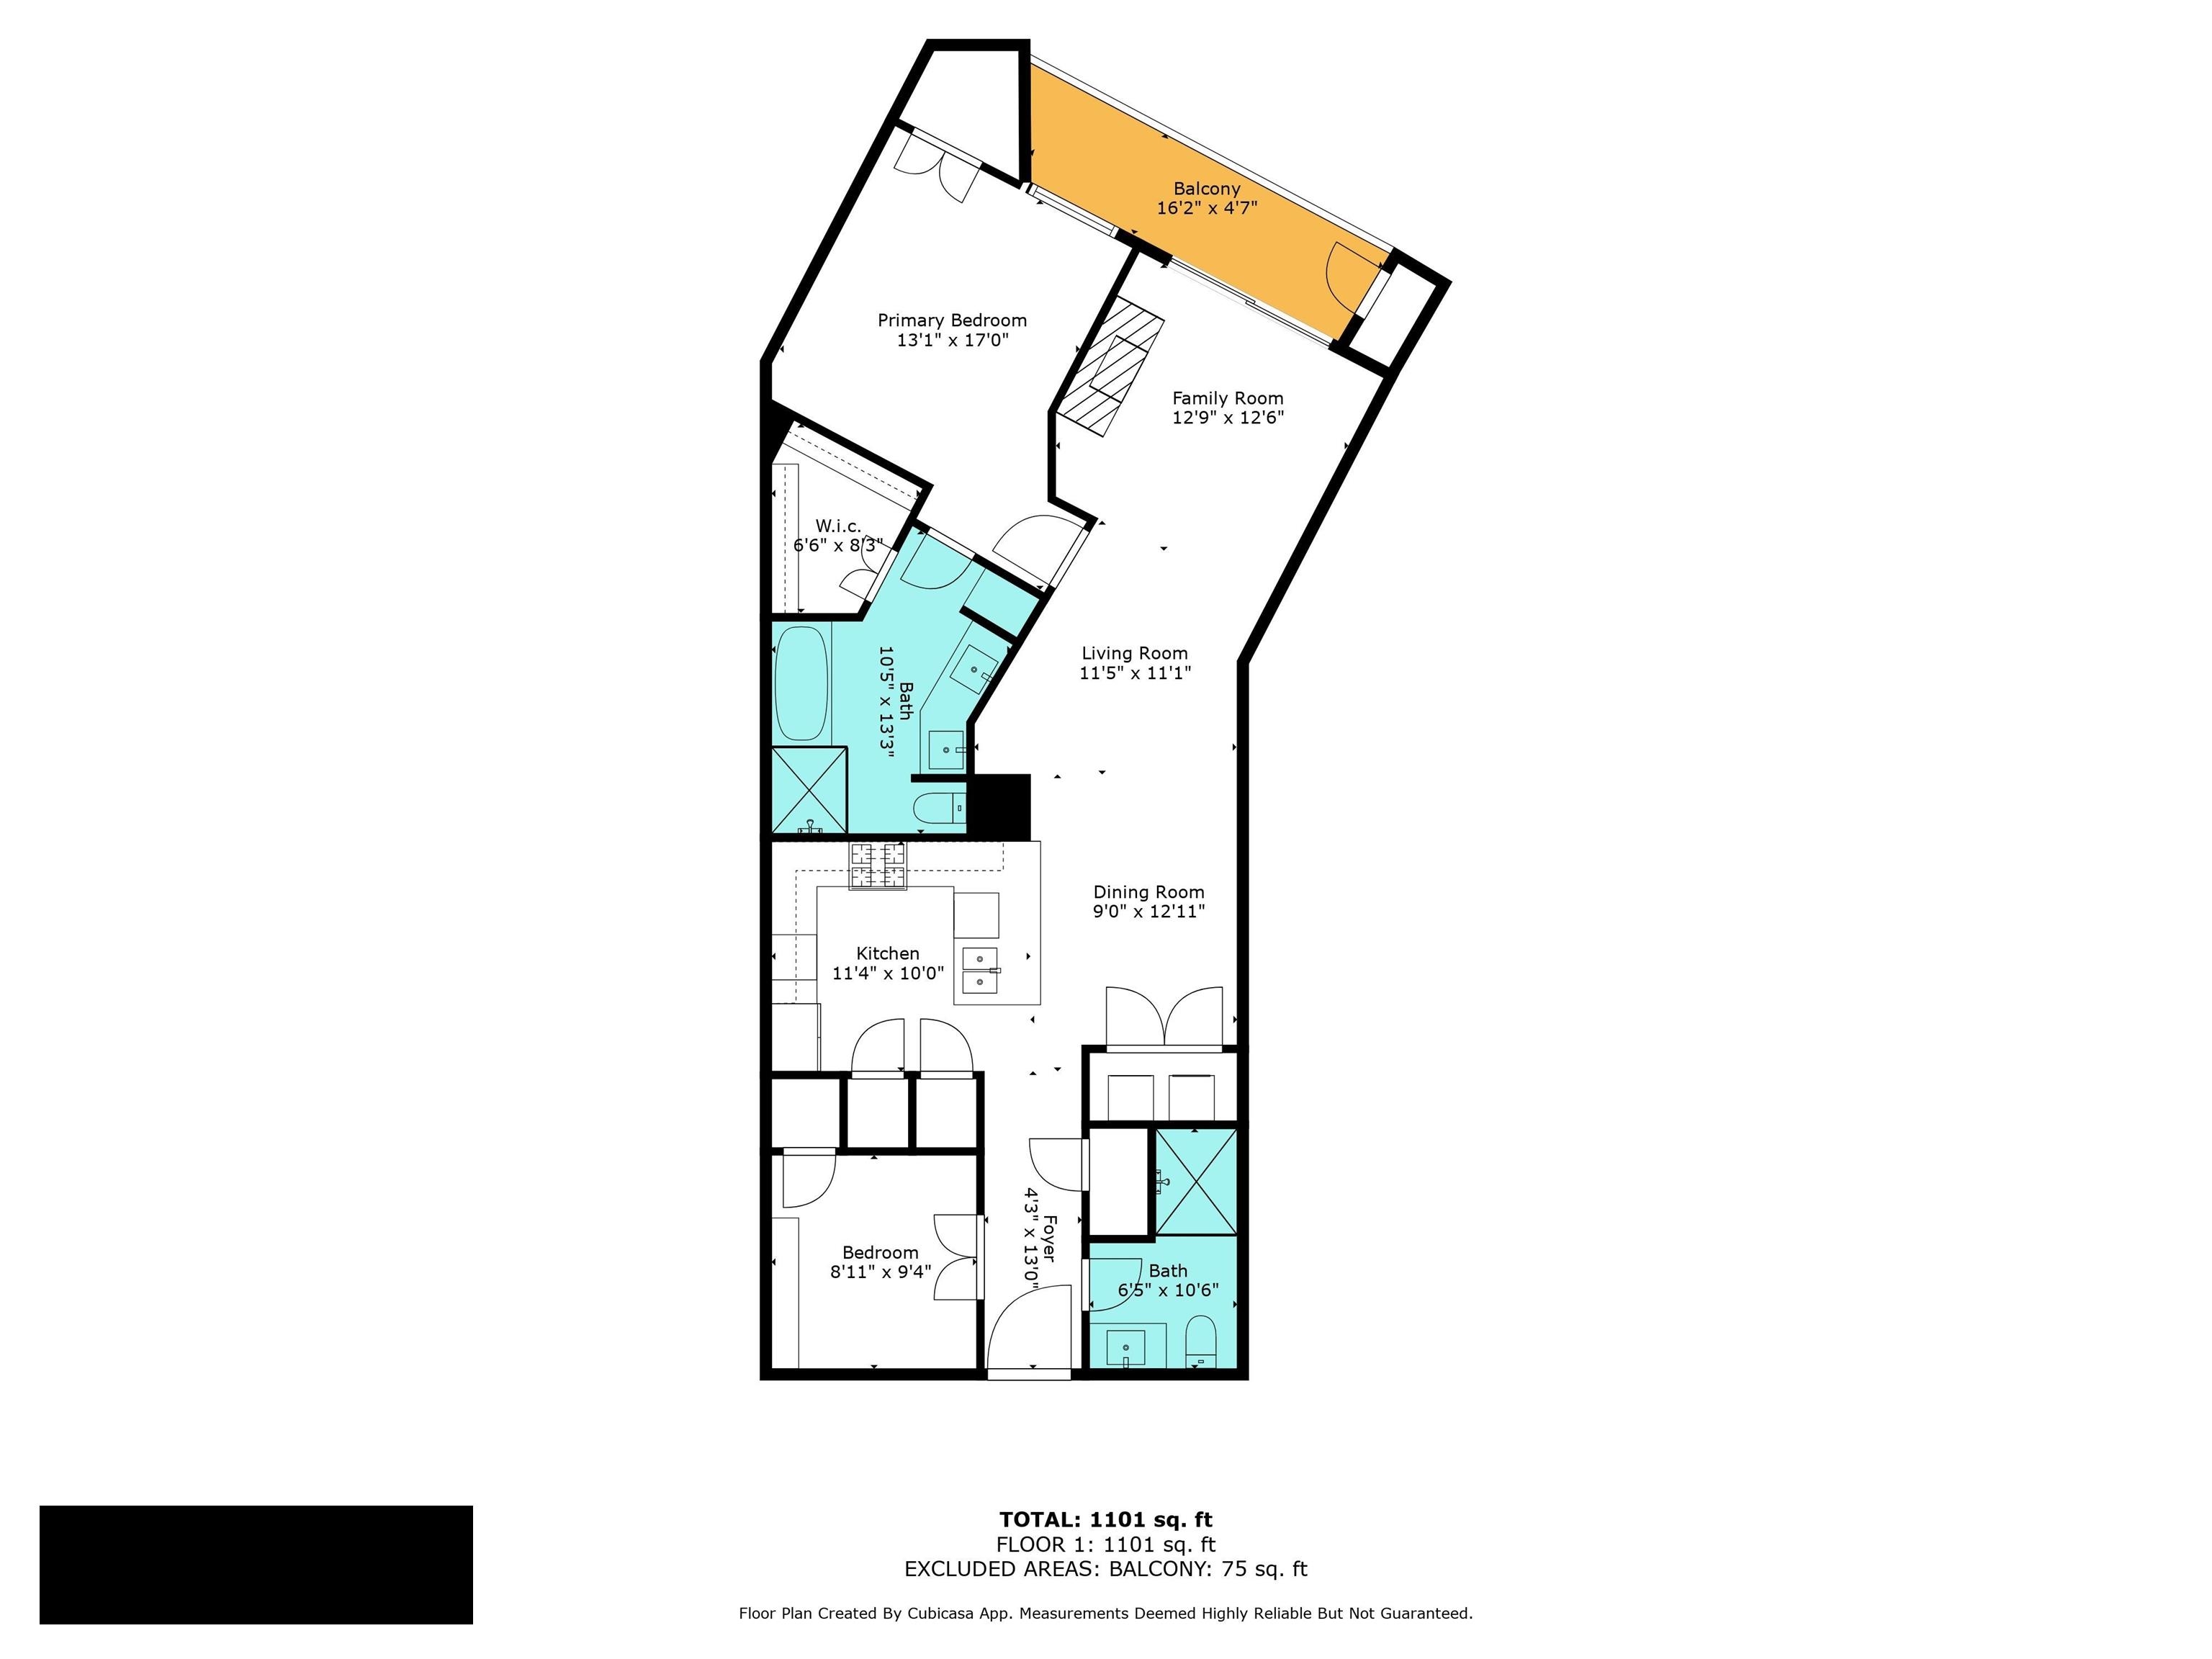
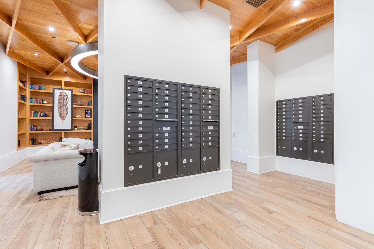
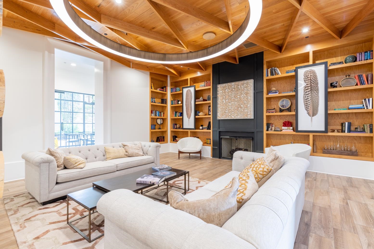
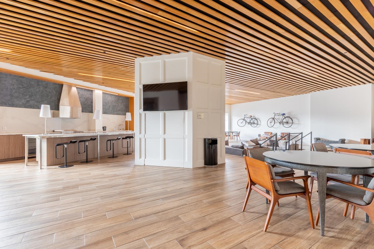
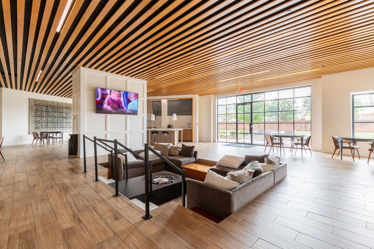
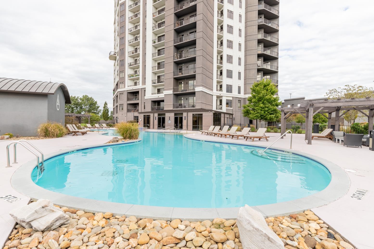
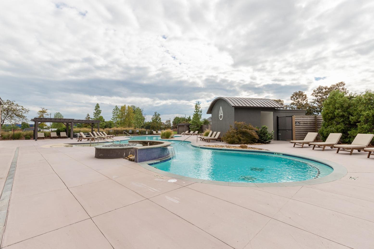
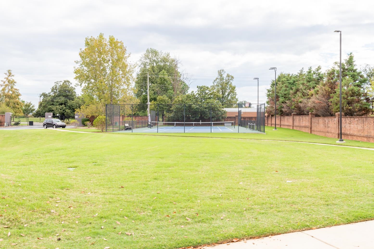
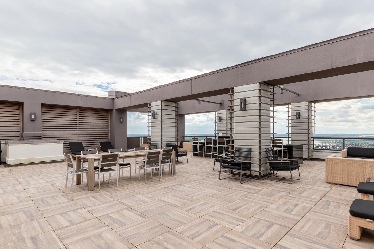
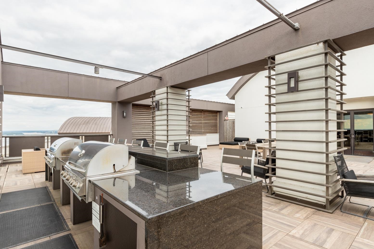
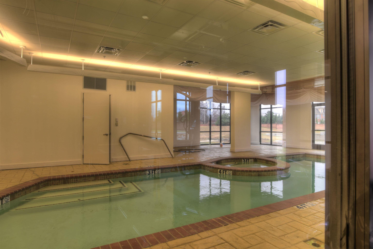
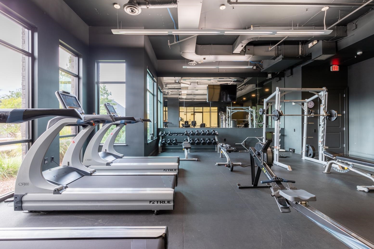
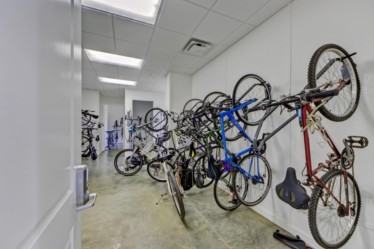
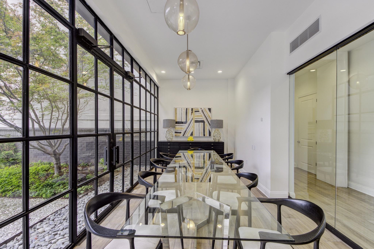
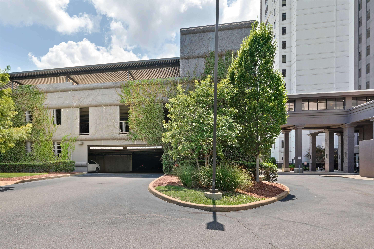
Fabulous condo with gorgeous expansive views of the river and old bridge. You'll want to live on the balcony! Hardwood floors in public areas and bedrooms. Primary suite features great river views, 2 walk in closets and a luxury bath with double vanities and separate tub and shower. Laundry closet with stacked units and extra storage. Lovely cooks kitchen with gas cooking, granite, stainless appliances and great storage. Seller customized primary closets and added remote controlled blinds.Two dedicated 1st floor garage spots -#'s 138/139. Beautiful accent wallpaper in several areas. The Artesian is full time resort living with an exceptional rooftop with grills and views, views, views, indoor pool and resort style outdoor pool, gym, yoga room, tennis courts, dog park, bocce court, bike storage, conference room library and a spacious common area.

2
beds

2
baths

1,097 Sq.Ft. LIVING AREA

1,306.8 Sq.Ft. lot

Shelly Rainwater

Shelly Rainwater

Features & Amenities

Interior

  • total bedrooms2
  • Total bathrooms2
  • full bathrooms2
  • APPLIANCES Range/Oven, Gas Cooking, Dishwasher, Microwave, Refrigerator, Washer, Dryer
  • other interior Features 9 or more Ft Ceiling, Hardwood Throughout, Smooth Ceiling, Tile, 2 or More Baths, 2nd Bedroom, Den/Great Room, Dining Room, Kitchen, Laundry Room, Living Room, Primary Bedroom, Breakfast Bar, Eat-In Kitchen, Island In Kitchen, LR/DR Combination, Pantry, Updated/Renovated Kitchen, All Bedrooms Down, Luxury Primary Bath, Double Vanity Bath, Separate Tub Shower, All Window Treatments, Fire Sprinklers, 2 or More Elevators, Vent Hood/Exhaust Fan

Area & Lot

  • Status For Sale
  • Living Area1,097 Sq.Ft.
  • Lot Area1,306.8 Sq.Ft.
  • MLS® ID10226513
  • TypeResidential
  • YEAR BUILT2007
  • NeighborhoodDowntown
  • Architecture StylesSoft Contemporary
  • School DistrictAutoFill (MAARdata) or Public Records (Cnty Assessor Site)

Exterior

  • STORIES1
  • utilitiesPublic Sewer, Public Water
  • PoolIn Ground
  • roofBuilt-Up/Flat
  • lot featuresIron Fenced, Professionally Landscaped, Water Frontage, Wood Fenced
  • parkingAssigned Parking, Designated Guest Parking, Front-Load Garage, Gated Parking
  • HEAT TYPECentral
  • AIR CONDITIONINGCentral
  • SubstructureSlab
  • security FeaturesLimited Access, Part Time Guard Service, Security Gate
  • other exterior FeaturesAuto Lawn Sprinkler, Gas Grill, Dog Run, Deck, Hot Tub, Tennis Court, Balcony

Financial

  • Sales Price$390,000
  • Real Estate Tax $2,548/yr
image

Schedule a Showing

We would love to show you our beautiful property. Please select your preferred date and time below. An agent will be in touch shortly to confirm your appointment.

Schedule a Showing

We would love to show you our beautiful property. Please select your preferred date and time below. An agent will be in touch shortly to confirm your appointment.

Thank you for your interest in 717 RIVERSIDE DR Unit: 1407, Memphis, TN 38103. We are reviewing your request and will be in touch shortly!

Mortgage Calculator

Estimate your monthly mortgage payment, including the principal and interest, property taxes, and HOA. Adjust the values to generate a more accurate rate.

All estimates are provided for informational purposes only. Actual amounts may vary.
$0,000 Your Payment 20 15 65
$0,000 Your Payment

Downtown

Explore

Ware Jones Realtors

We take pride in guiding every client through the process with honesty, expertise, and a personal touch. From your first consultation to closing day, we’re here to make your experience smooth, informed, and stress-free.

Follow Me on Instagram