Leave a Message

By providing your contact information to Ware Jones, your personal information will be processed in accordance with Ware Jones's Privacy Policy. By checking the box(es) below, you consent to receive communications regarding your real estate inquiries and related marketing and promotional updates in the manner selected by you. For SMS text messages, message frequency varies. Message and data rates may apply. You may opt out of receiving further communications from Ware Jones at any time. To opt out of receiving SMS text messages, reply STOP to unsubscribe.

Thank you for your message. We will be in touch with you shortly.

7302 MONT BLANC DR
7302 MONT BLANC DR
7302 MONT BLANC DR
7302 MONT BLANC DR
7302 MONT BLANC DR
7302 MONT BLANC DR
7302 MONT BLANC DR
7302 MONT BLANC DR
7302 MONT BLANC DR
7302 MONT BLANC DR
7302 MONT BLANC DR
7302 MONT BLANC DR
7302 MONT BLANC DR
7302 MONT BLANC DR
7302 MONT BLANC DR
7302 MONT BLANC DR
7302 MONT BLANC DR
7302 MONT BLANC DR
7302 MONT BLANC DR
7302 MONT BLANC DR
7302 MONT BLANC DR
7302 MONT BLANC DR
7302 MONT BLANC DR
7302 MONT BLANC DR
7302 MONT BLANC DR
7302 MONT BLANC DR
7302 MONT BLANC DR
7302 MONT BLANC DR
7302 MONT BLANC DR
7302 MONT BLANC DR
7302 MONT BLANC DR
7302 MONT BLANC DR
7302 MONT BLANC DR
7302 MONT BLANC DR
7302 MONT BLANC DR
7302 MONT BLANC DR
7302 MONT BLANC DR
7302 MONT BLANC DR
7302 MONT BLANC DR
7302 MONT BLANC DR
SEE ALL PHOTOS
7302 MONT BLANC DR
7302 MONT BLANC DR
7302 MONT BLANC DR
7302 MONT BLANC DR
7302 MONT BLANC DR
7302 MONT BLANC DR
7302 MONT BLANC DR
7302 MONT BLANC DR
7302 MONT BLANC DR
7302 MONT BLANC DR
7302 MONT BLANC DR
7302 MONT BLANC DR
7302 MONT BLANC DR
7302 MONT BLANC DR
7302 MONT BLANC DR
7302 MONT BLANC DR
7302 MONT BLANC DR
7302 MONT BLANC DR
7302 MONT BLANC DR
7302 MONT BLANC DR
7302 MONT BLANC DR
7302 MONT BLANC DR
7302 MONT BLANC DR
7302 MONT BLANC DR
7302 MONT BLANC DR
7302 MONT BLANC DR
7302 MONT BLANC DR
7302 MONT BLANC DR
7302 MONT BLANC DR
7302 MONT BLANC DR
7302 MONT BLANC DR
7302 MONT BLANC DR
7302 MONT BLANC DR
7302 MONT BLANC DR
7302 MONT BLANC DR
7302 MONT BLANC DR
7302 MONT BLANC DR
7302 MONT BLANC DR
7302 MONT BLANC DR
7302 MONT BLANC DR
Sold

7302 MONT BLANC DR

7302 MONT BLANC DR, Germantown, TN 38138

$630,000
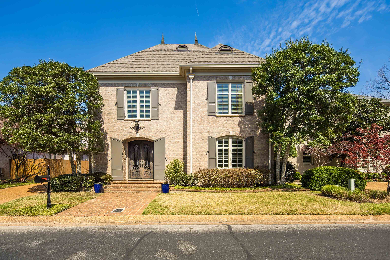
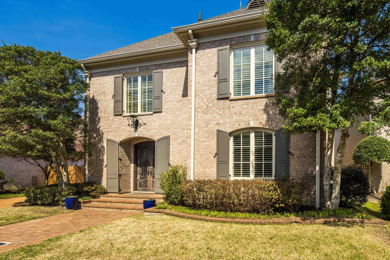
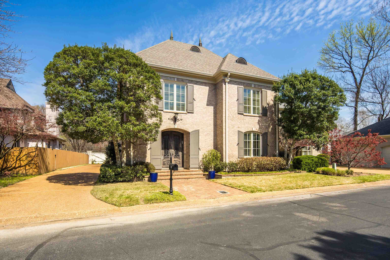
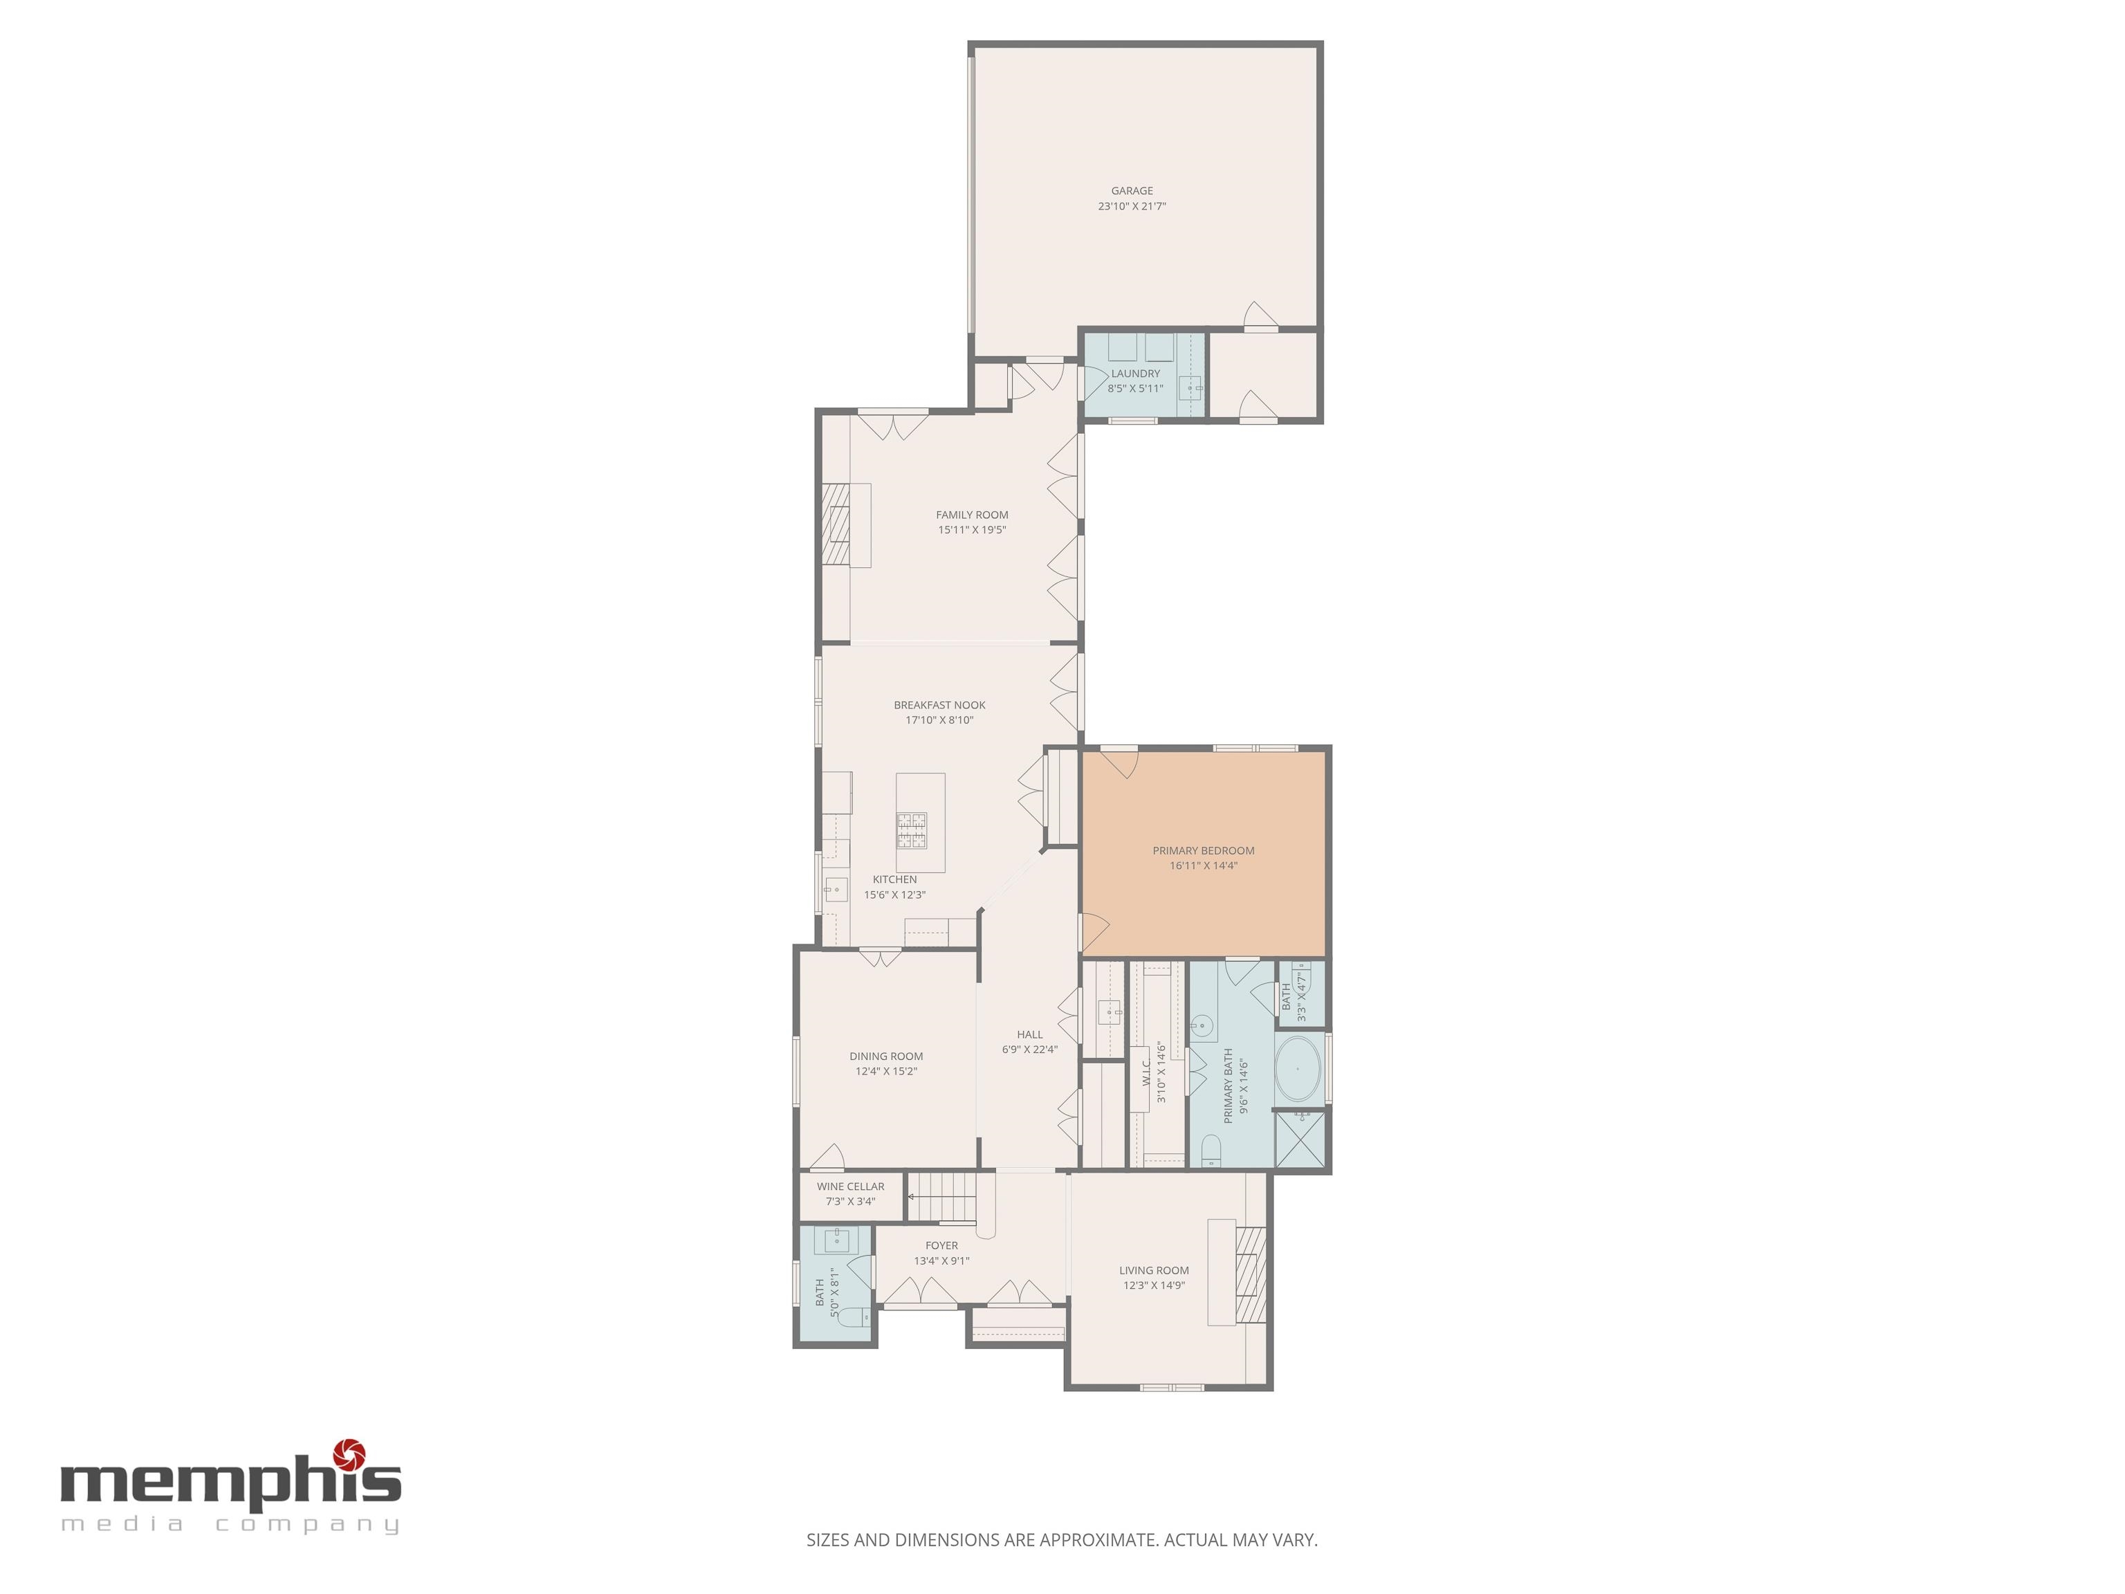
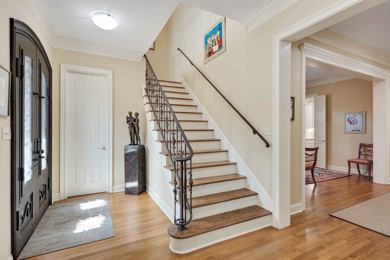
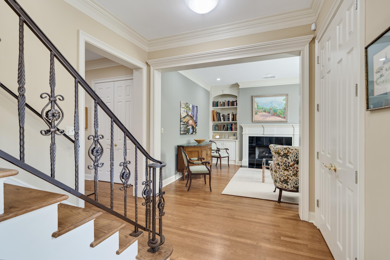
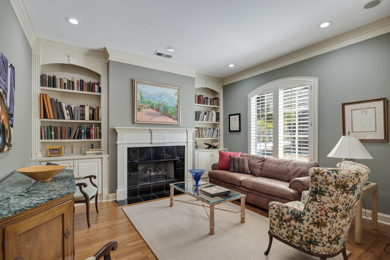
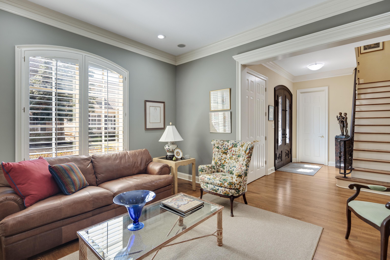
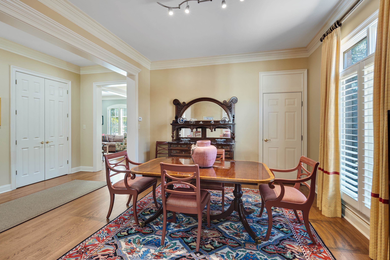
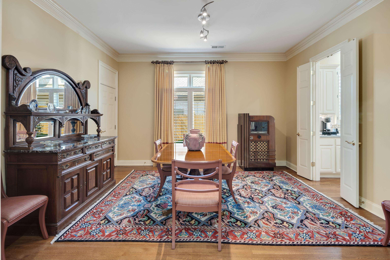
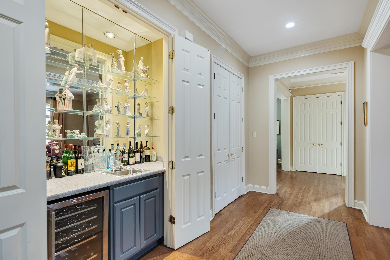
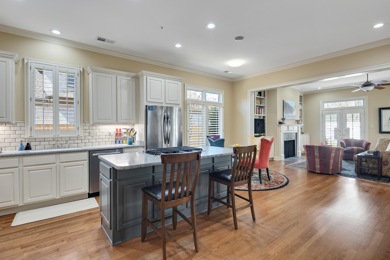
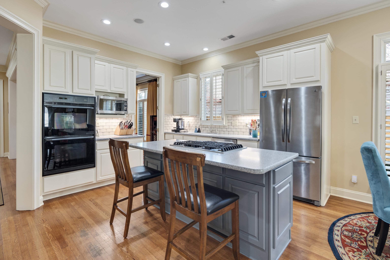
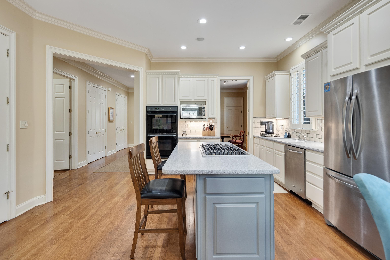
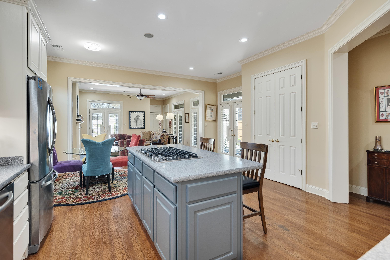
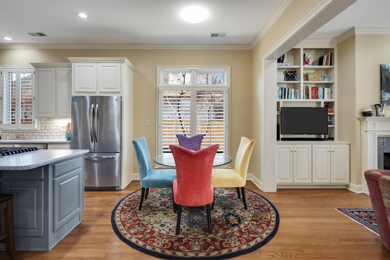
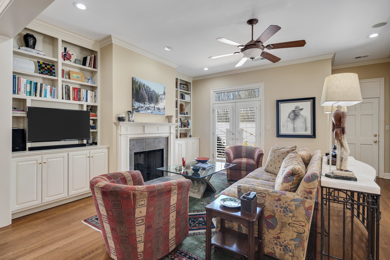
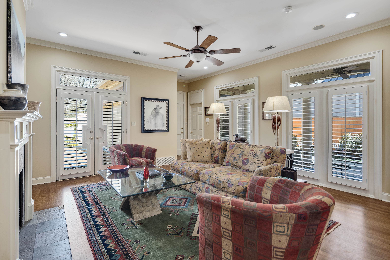
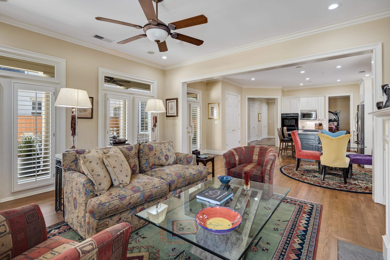
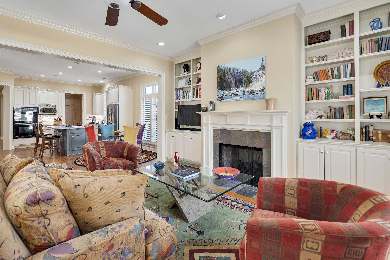
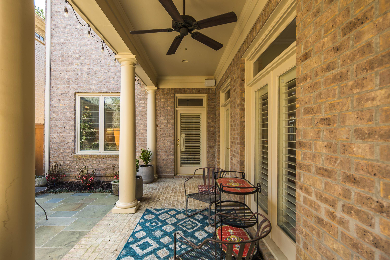
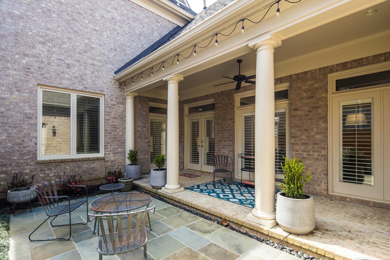
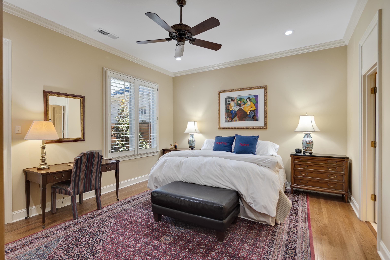
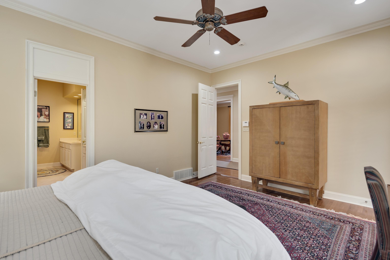
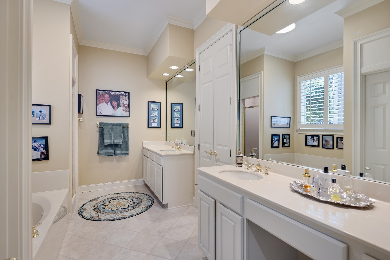
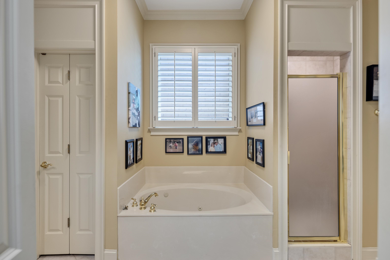
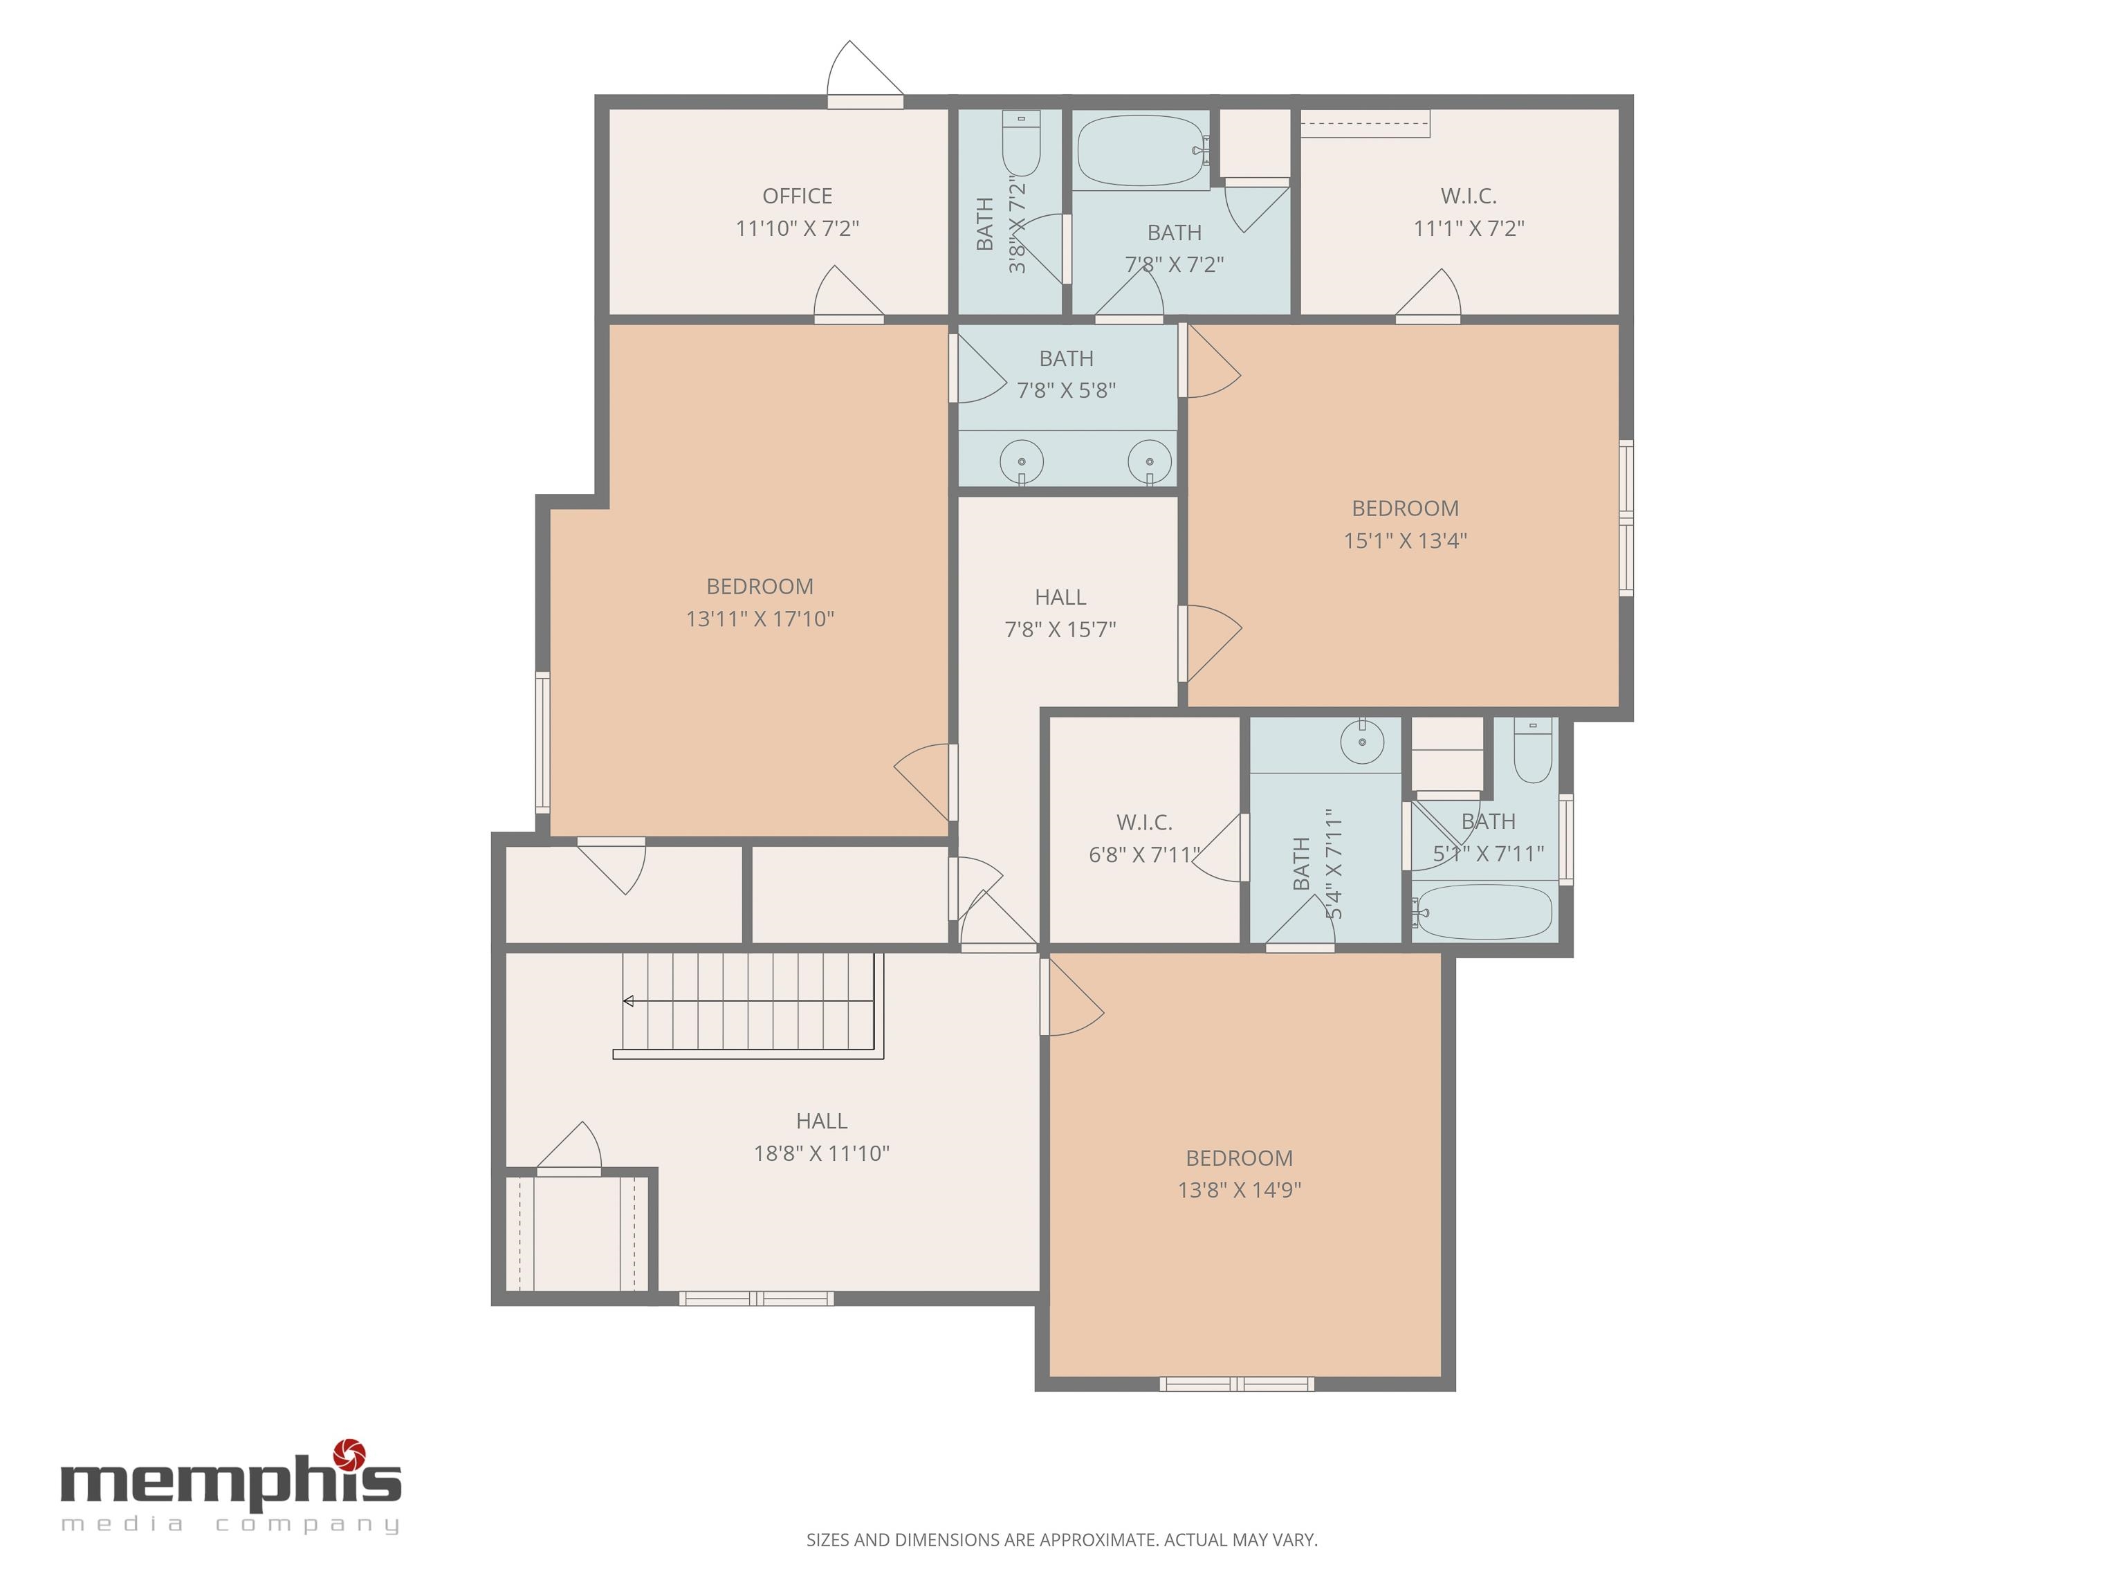
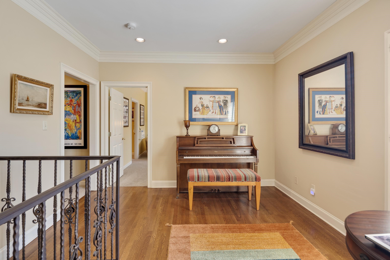
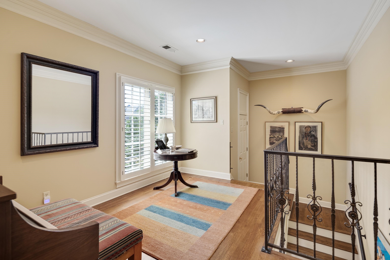
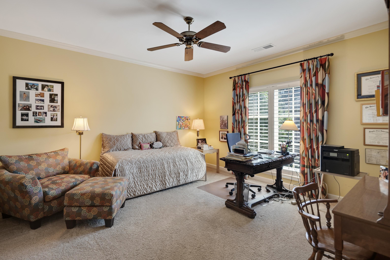
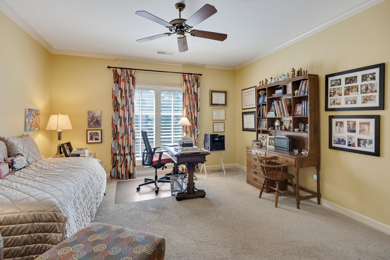
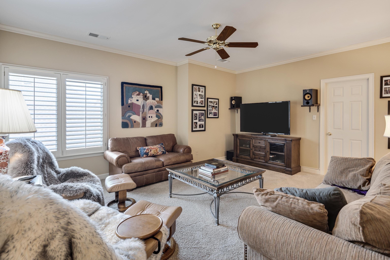
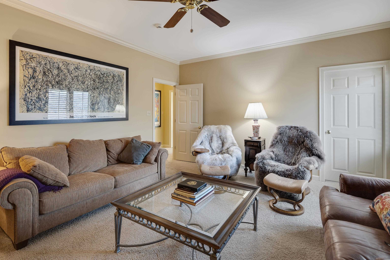
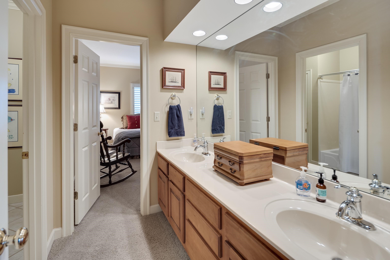
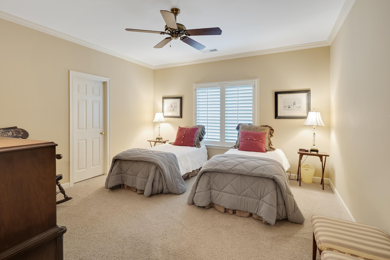
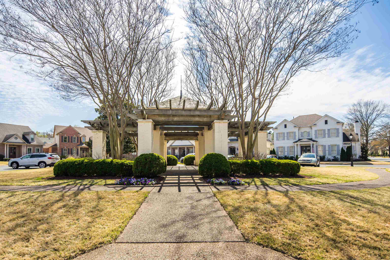
This convenient location can be your private retreat. Gated for privacy and security. Custom-built by Byrnes-Ostner for the first owner. The perfect design for both elegant and casual living. Finely crafted. For sale only one other time: when the sellers purchased it. Evident throughout: quality construction, meticulous attention to detail, and abundant moldings. Temperature controlled wine closet. Hardwood floors. Plantation shutters. The living room has bookcases and a fireplace. A kitchen with everything you need. The adjacent dining room is spacious. Also adjacent: a casual dining area and second living area, also with a fireplace. The sheltered patio is tucked away on the side of the house away from traffic. The large primary suite is complete with luxury bath and oversized closet. One of the larger homes in The Vineyards; upstairs are three amply sized bedrooms, two baths and lots of storage. Two-car garage and adjacent extra parking. Plus guest parking for the community nearby.

4
beds

4
baths

3,765 Sq.Ft. LIVING AREA

7,405.2 Sq.Ft. lot

Carrie Atkins

Carrie Atkins

Features & Amenities

Interior

  • total bedrooms4
  • Total bathrooms4
  • full bathrooms3
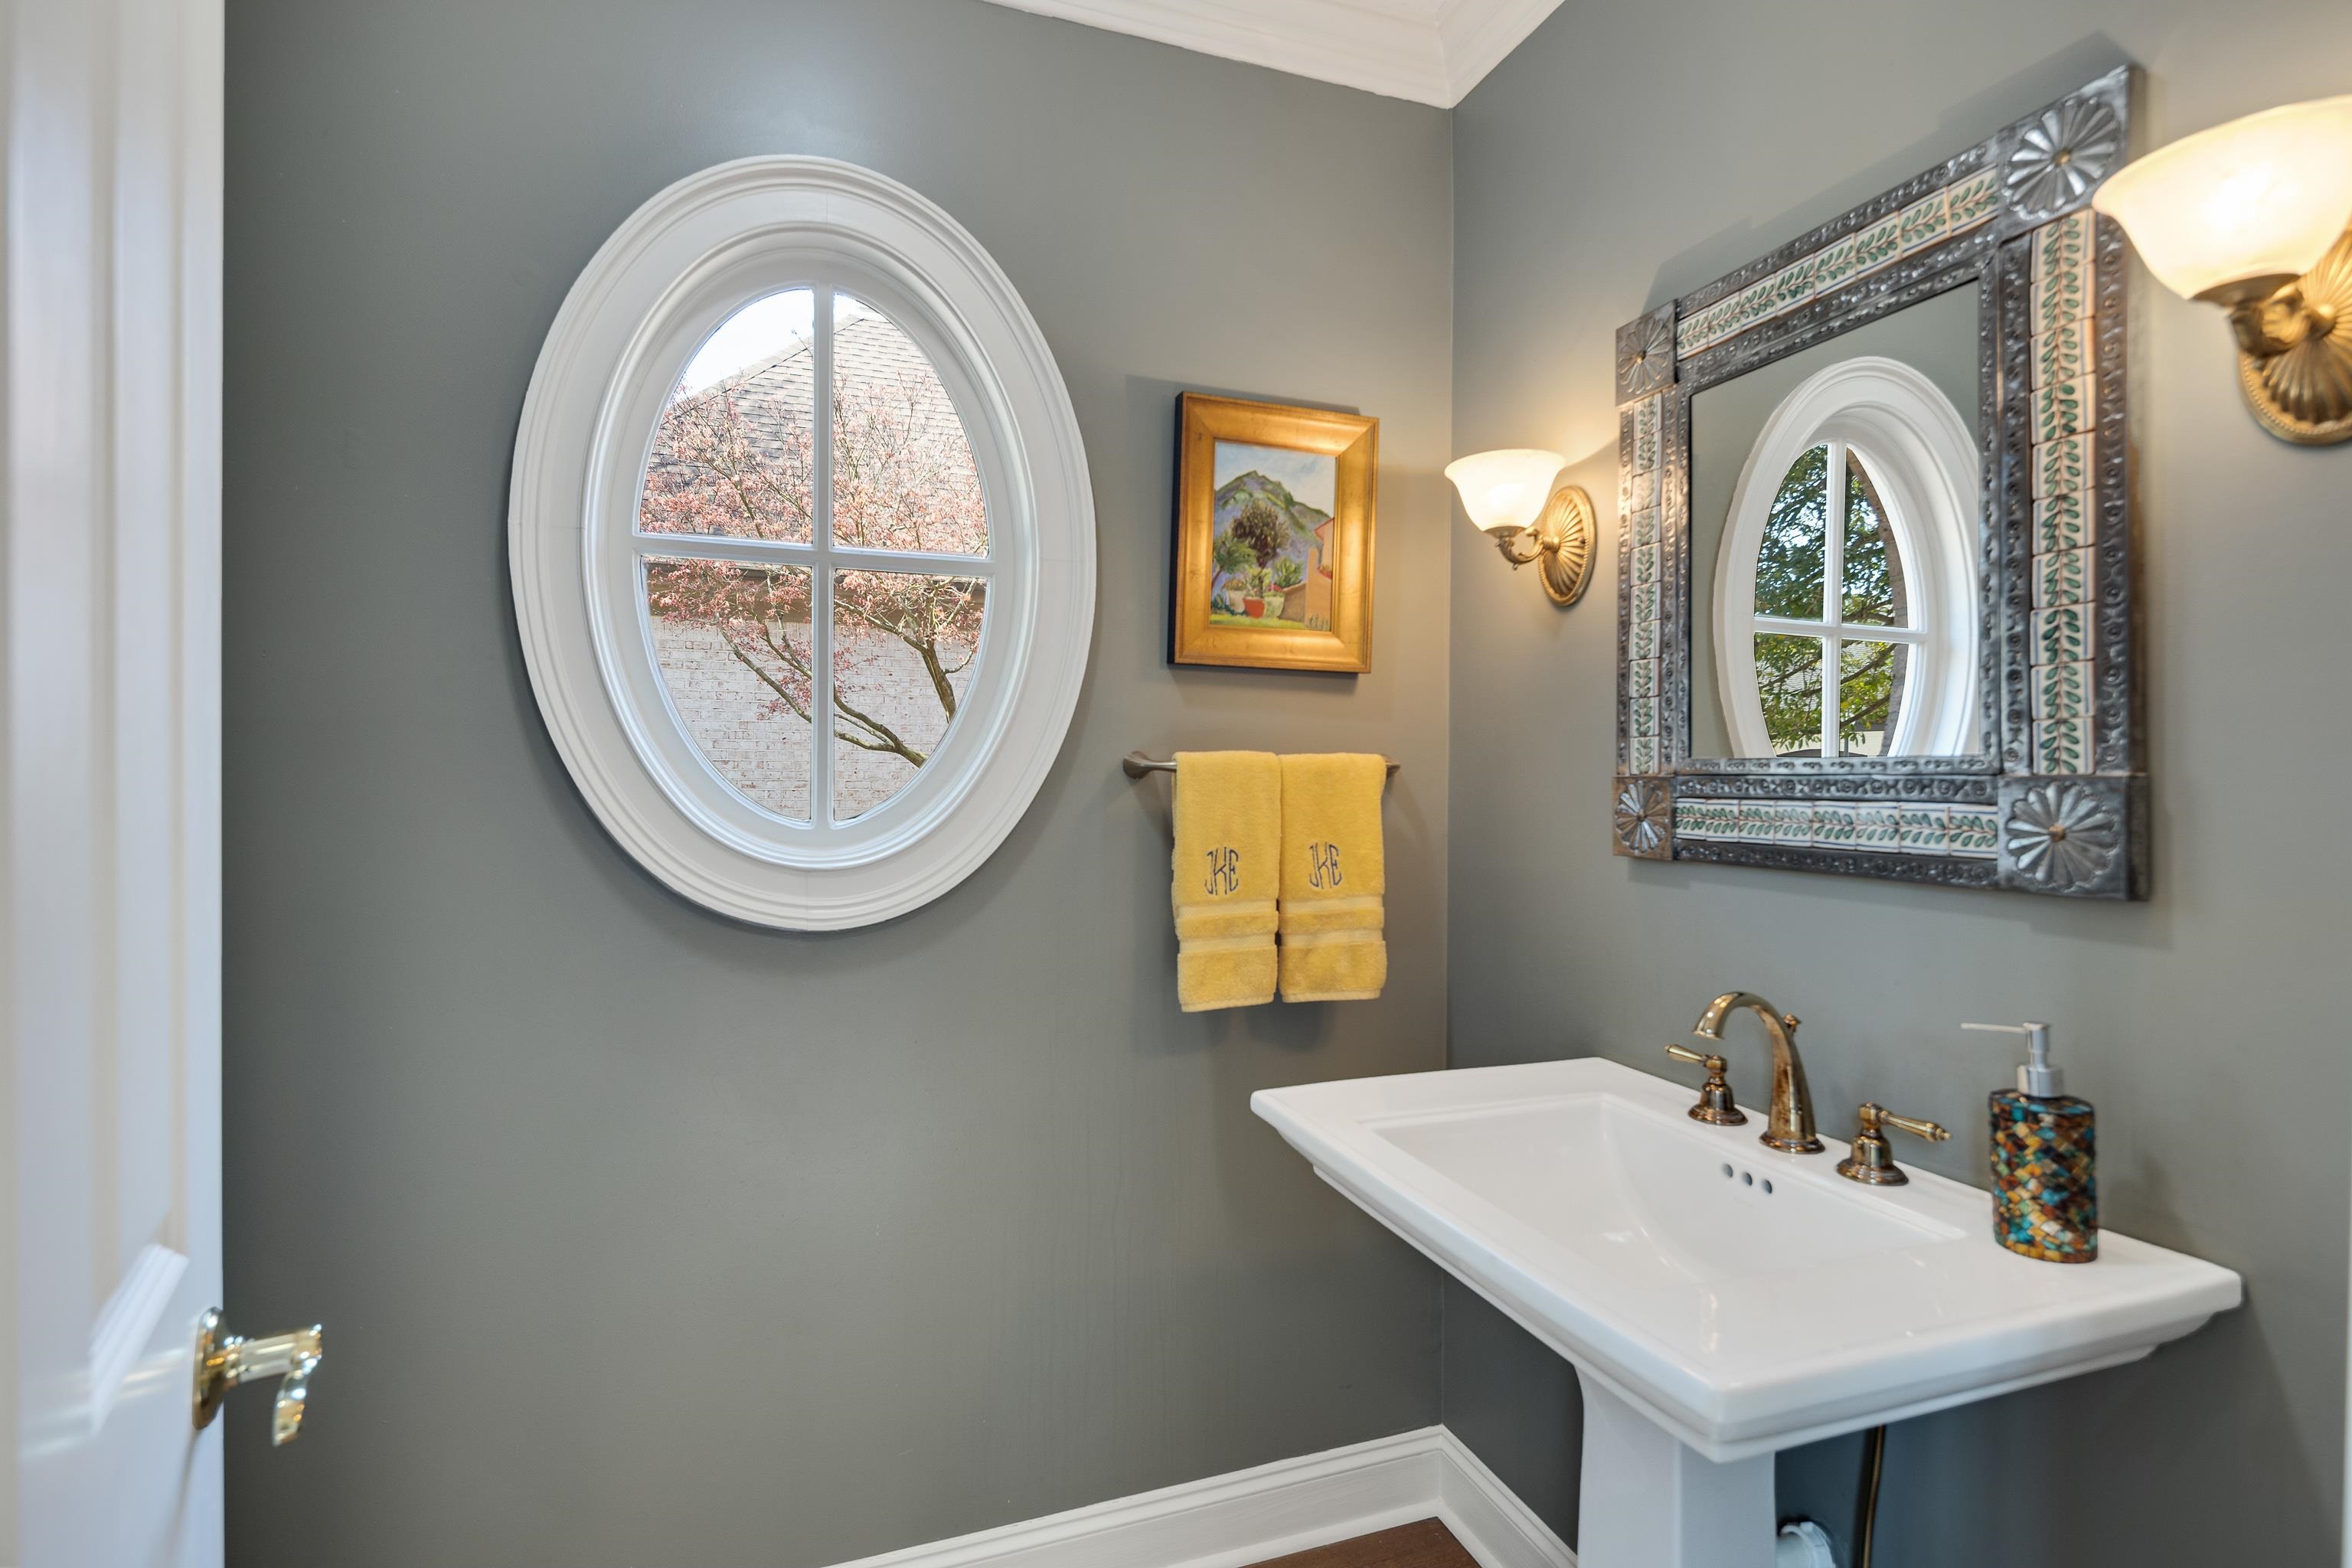
  • half bathroom1
  • Fireplace Gas Logs, In Den/Great Room, In Living Room
  • APPLIANCES Cable Wired, Cooktop, Dishwasher, Disposal, Double Oven, Gas Cooking, Microwave
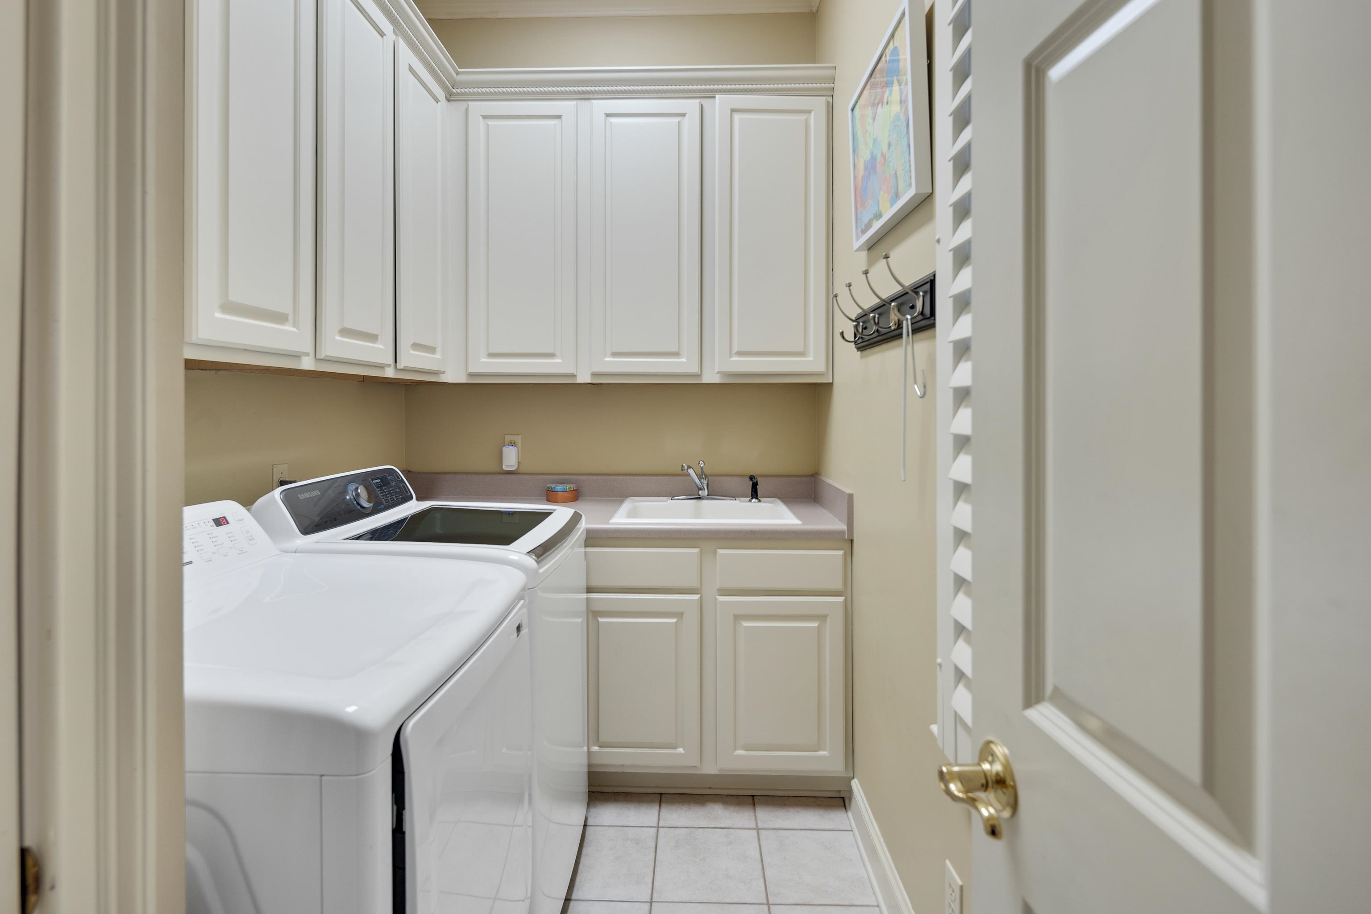
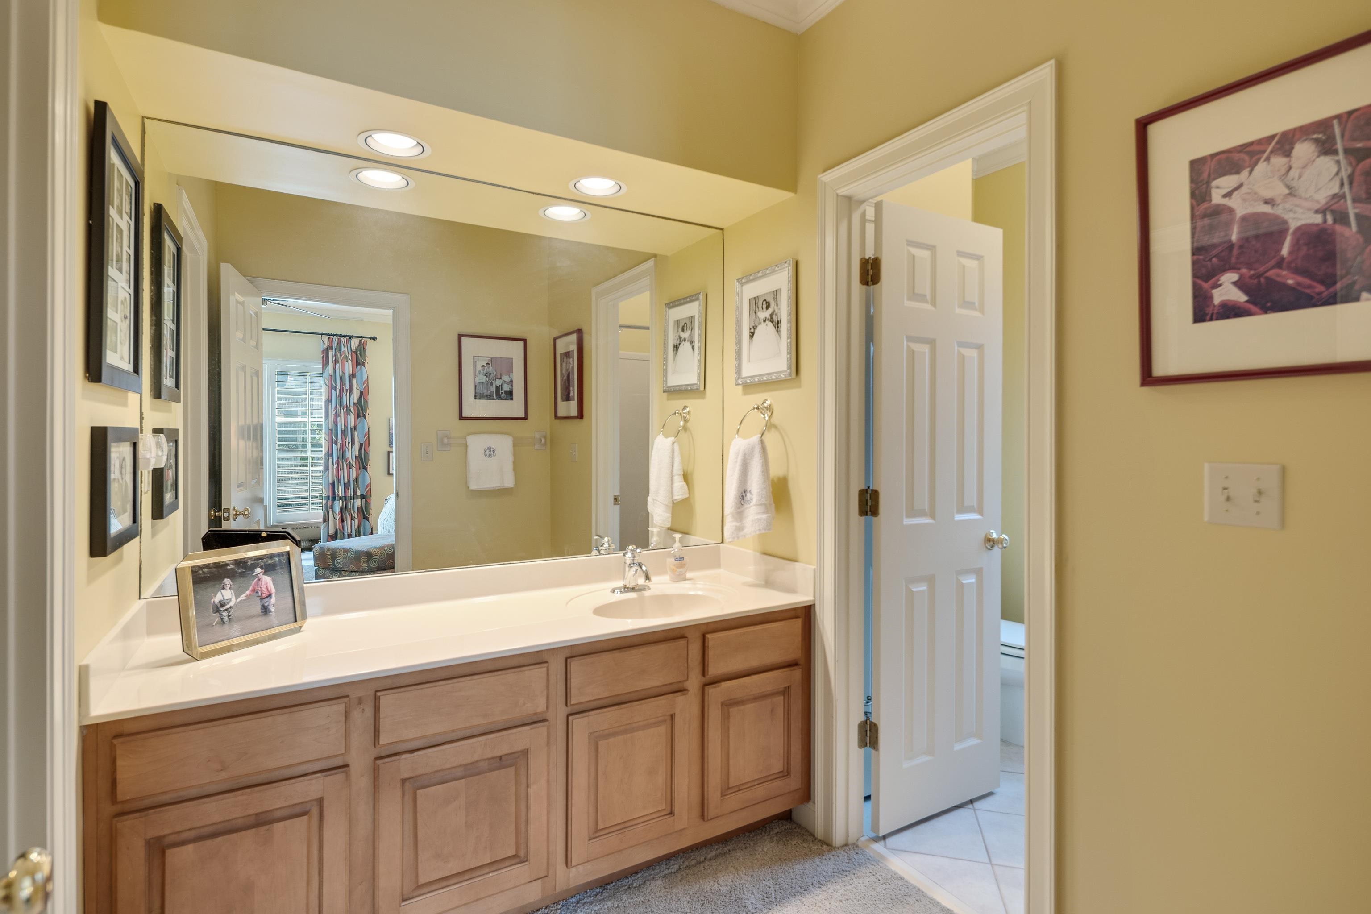
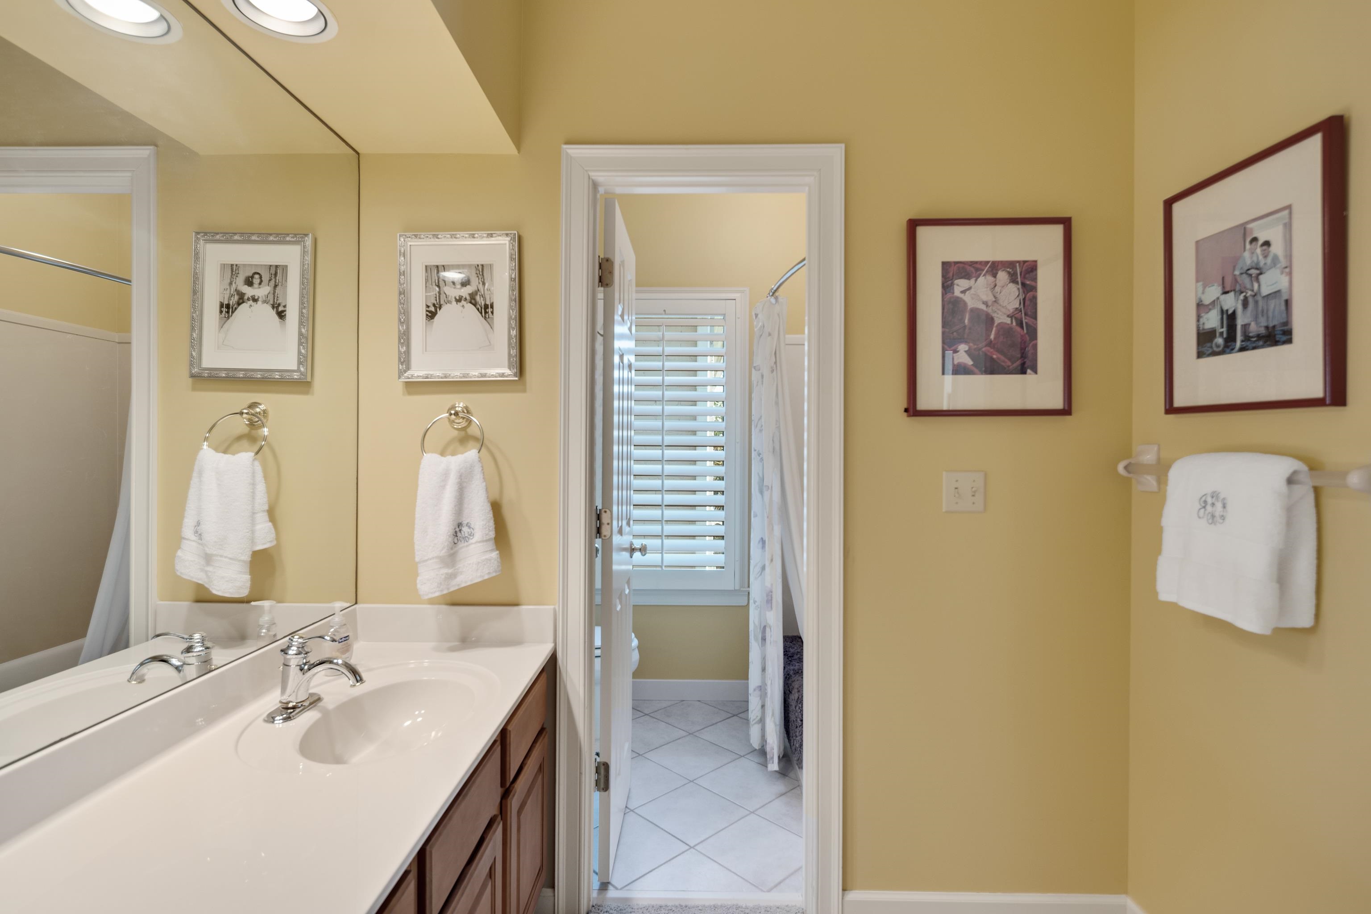
  • other interior Features Part Hardwood, Tile, Wall to Wall Carpet, 1 1/2 Bath, Den/Great Room, Dining Room, Kitchen, Laundry Room, Living Room, Primary Bedroom, Breakfast Bar, Eat-In Kitchen, Great Room, Island In Kitchen, Pantry, Separate Dining Room, Separate Living Room, 1 or More BR Down, Double Vanity Bath, Full Bath Down, Half Bath Down, Luxury Primary Bath, Primary Down, Separate Tub Shower, Whirlpool(s), All Window Treatments, Attic Access, Cat/Dog Free House, Cedar Lined Closet(s), Permanent Attic Stairs, Security System, Smoke Detector(s), Walk-In Attic, Walk-In Closet(s), Wet Bar

Area & Lot

  • Status Sold
  • Date Sold September 23, 2026
  • Living Area3,765 Sq.Ft.
  • Lot Area7,405.2 Sq.Ft.
  • MLS® ID10217738
  • TypeResidential
  • YEAR BUILT1999
  • NeighborhoodGermantown
  • Architecture StylesTraditional
  • School DistrictAutoFill (MAARdata) or Public Records (Cnty Assessor Site)

Exterior

  • STORIES2
  • utilitiesPublic Sewer, Public Water
  • PoolNone
  • roofComposition Shingles
  • lot featuresLandscaped, Level
  • parkingBack-Load Garage, Storage Room(s)
  • HEAT TYPECentral, Dual System, Gas
  • AIR CONDITIONING220 Wiring, Ceiling Fan(s), Central, Dual System
  • SubstructureSlab
  • security FeaturesSecurity Gate
  • other exterior FeaturesAuto Lawn Sprinkler, Covered Patio, Guarded Gate, Well Landscaped Grounds, Brick or Stone Fence

Financial

  • Sales Price$630,000
  • Real Estate Tax $2,814/yr
  • HOA $1,200/yr

Germantown

Explore

Ware Jones Realtors

We take pride in guiding every client through the process with honesty, expertise, and a personal touch. From your first consultation to closing day, we’re here to make your experience smooth, informed, and stress-free.

Follow Me on Instagram