Leave a Message

By providing your contact information to Ware Jones, your personal information will be processed in accordance with Ware Jones's Privacy Policy. By checking the box(es) below, you consent to receive communications regarding your real estate inquiries and related marketing and promotional updates in the manner selected by you. For SMS text messages, message frequency varies. Message and data rates may apply. You may opt out of receiving further communications from Ware Jones at any time. To opt out of receiving SMS text messages, reply STOP to unsubscribe.

Thank you for your message. We will be in touch with you shortly.

761 STONEVILLAGE CV Unit: 21
SEE ALL PHOTOS
761 STONEVILLAGE CV Unit: 21
Sold

761 STONEVILLAGE CV Unit: 21

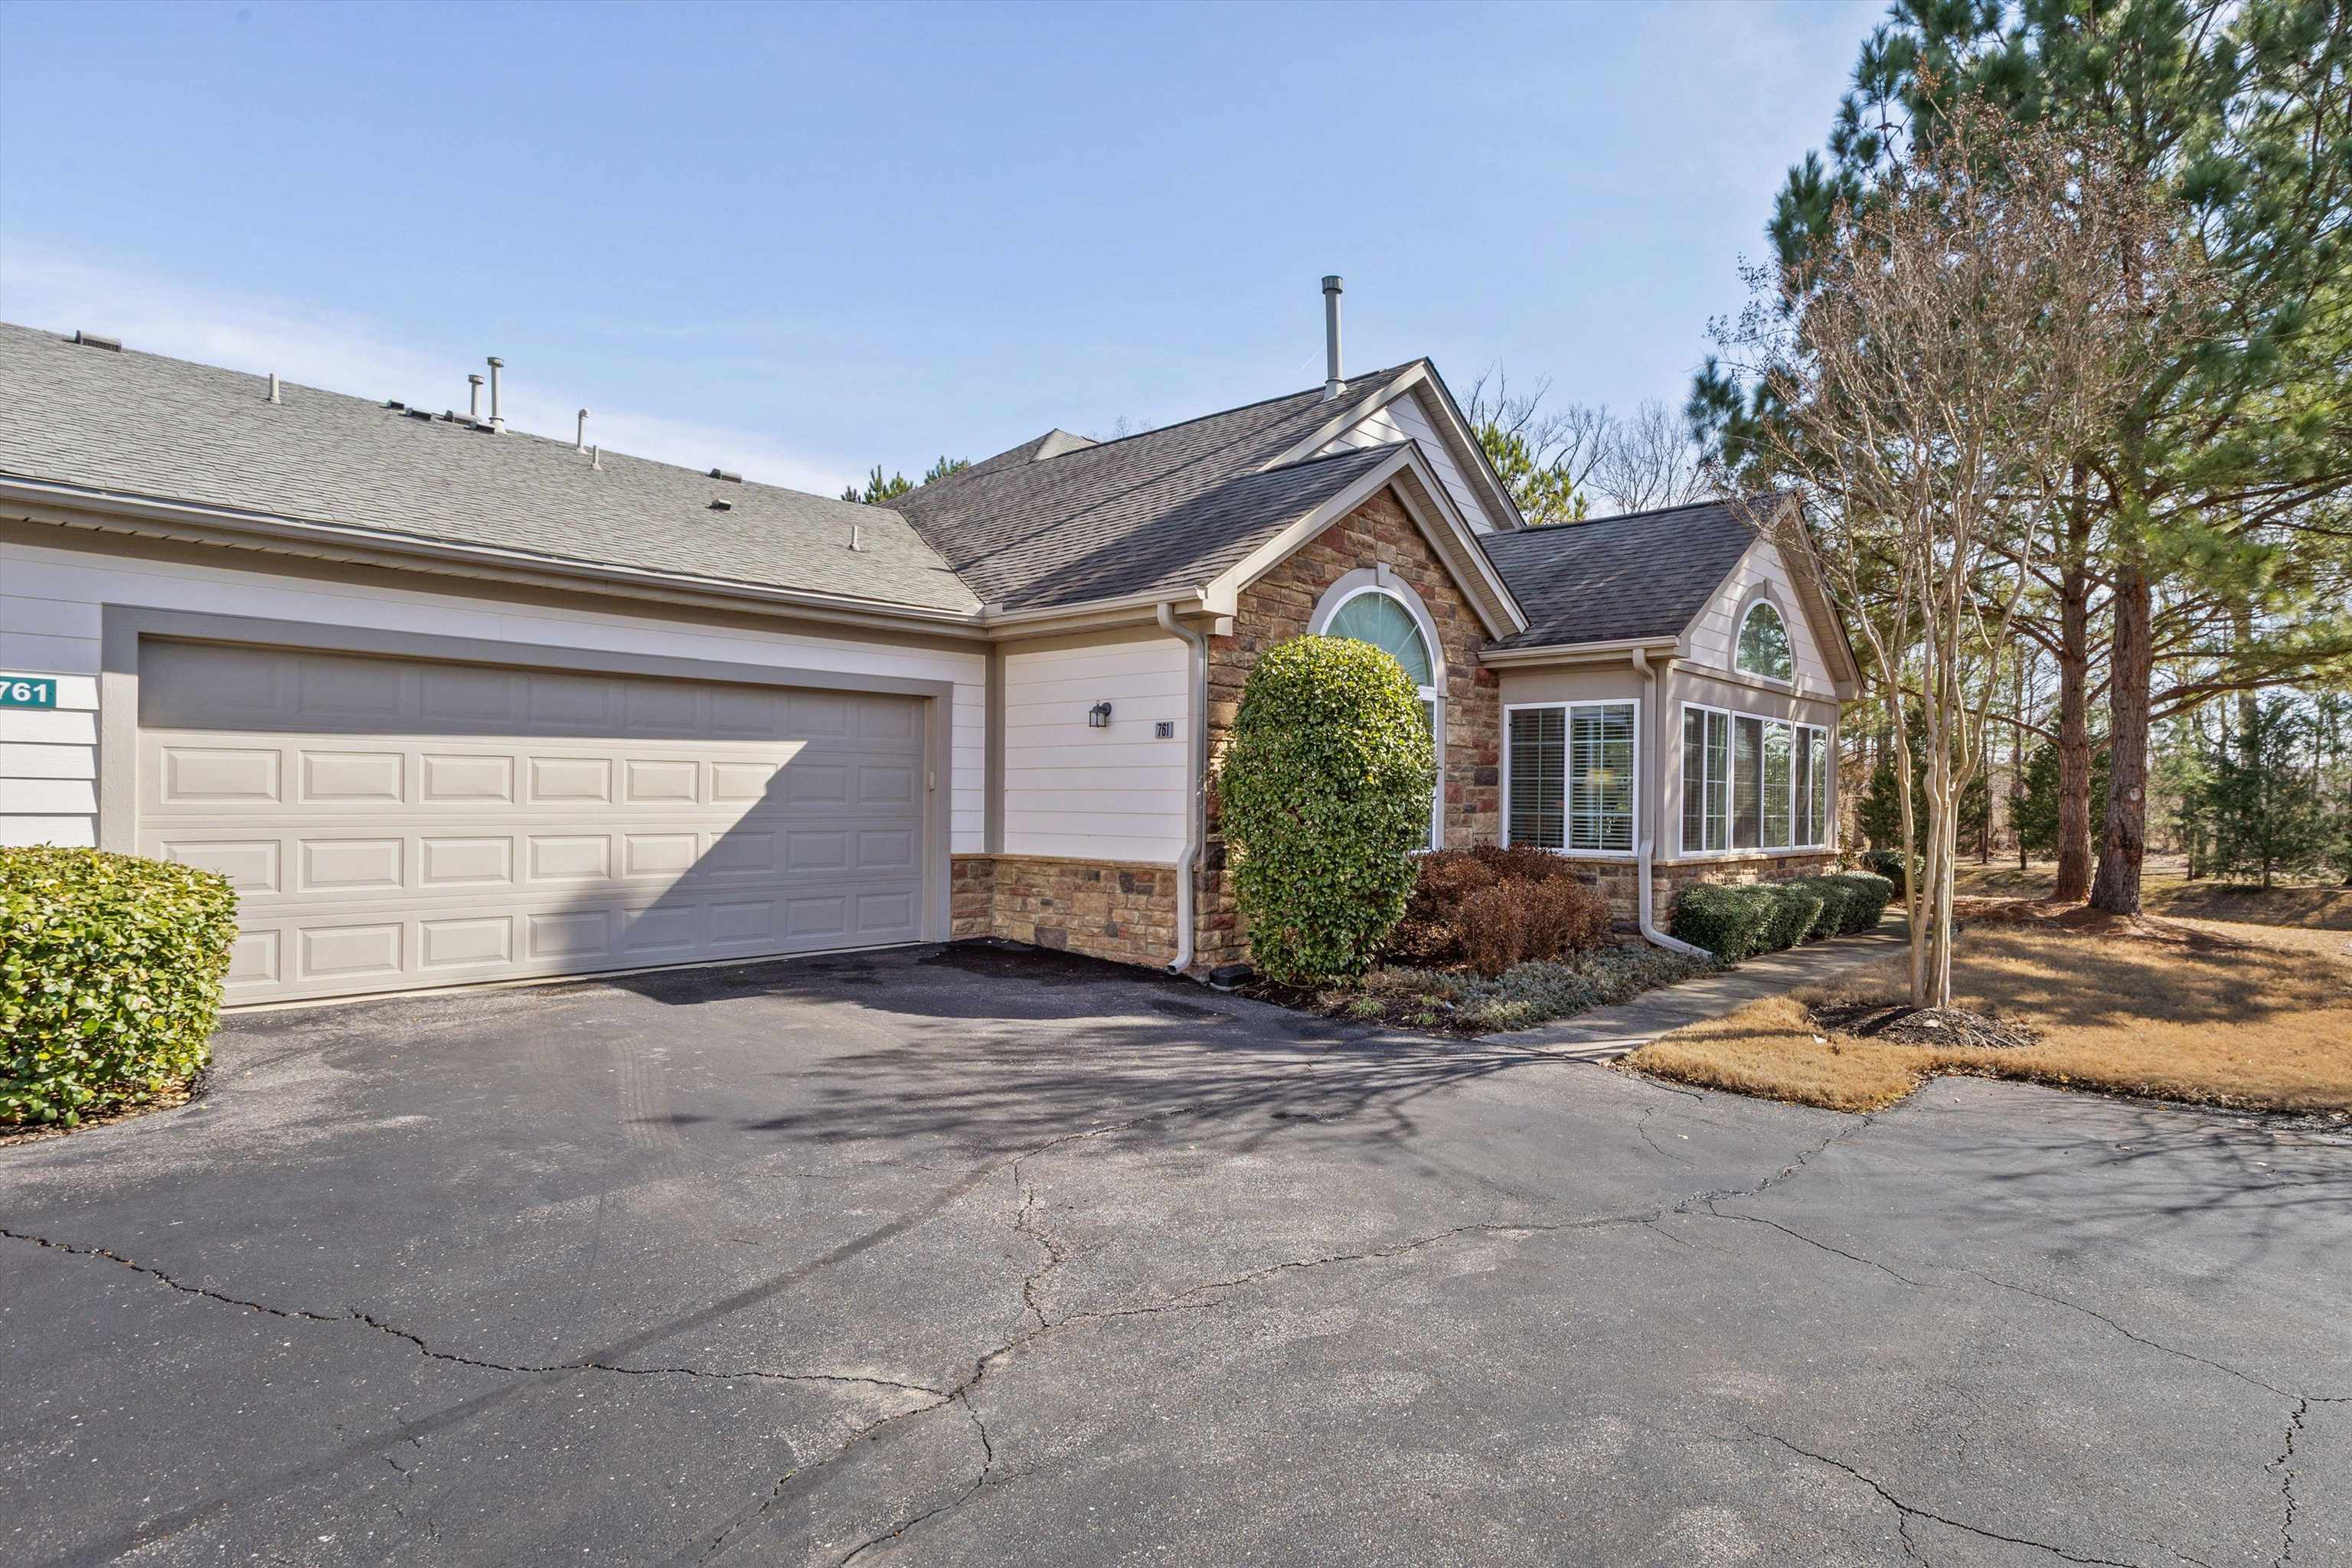
761 STONEVILLAGE CV Unit: 21, Collierville, TN 38017

$415,000
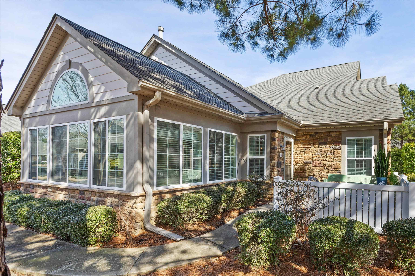
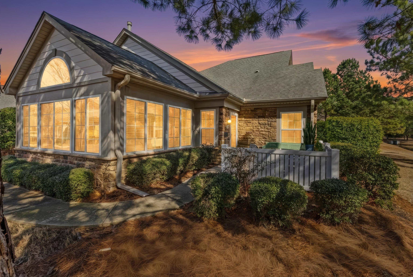
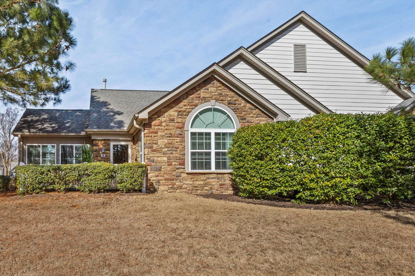
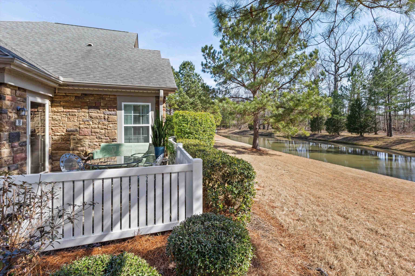
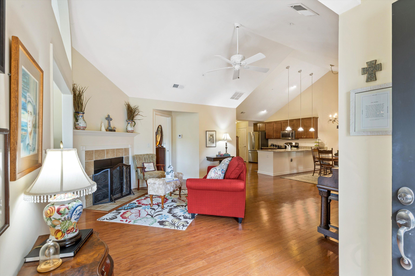
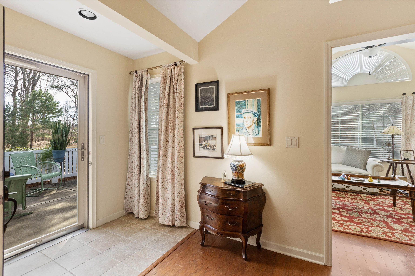
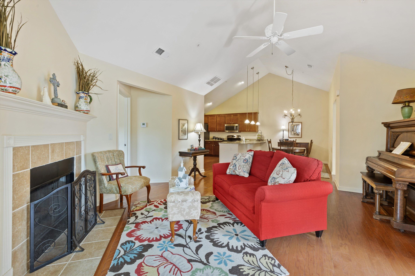
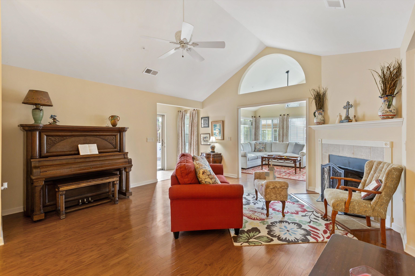
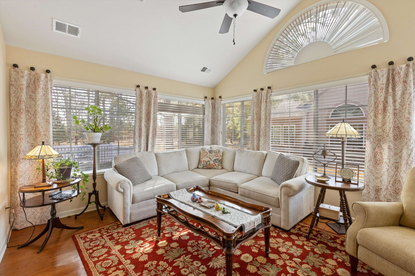
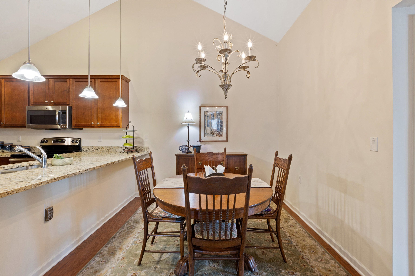
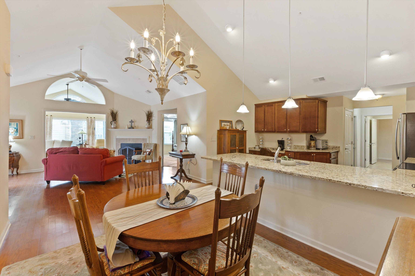
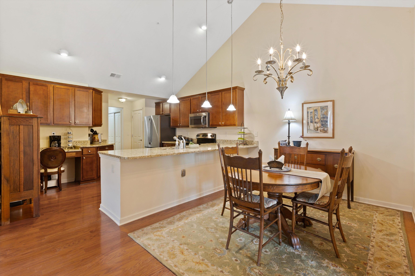
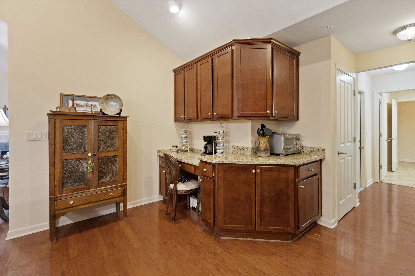
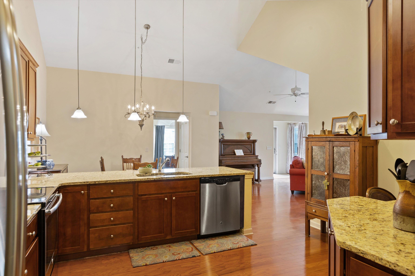
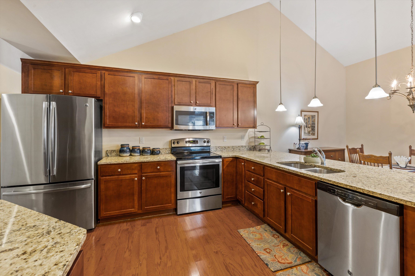
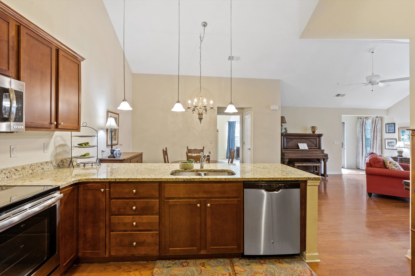
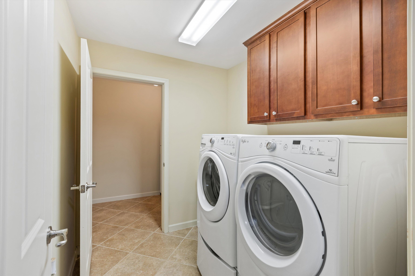
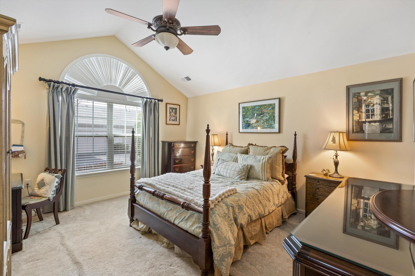
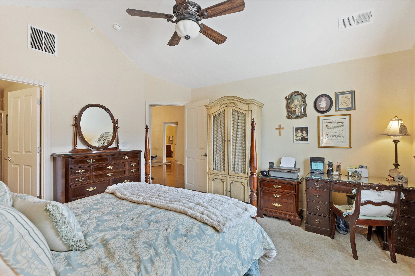
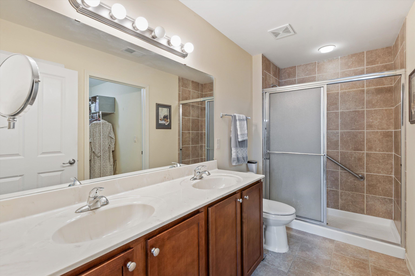
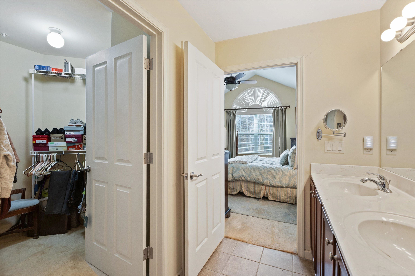
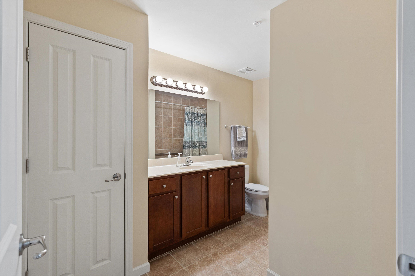
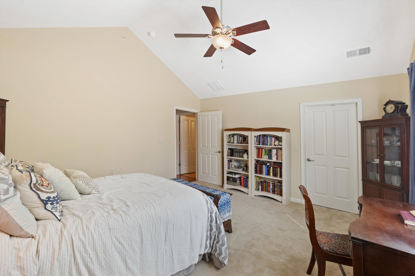
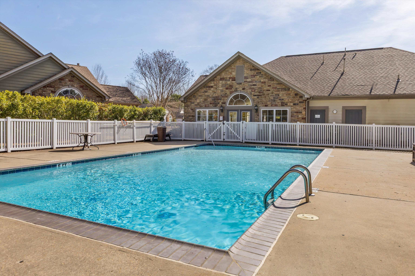
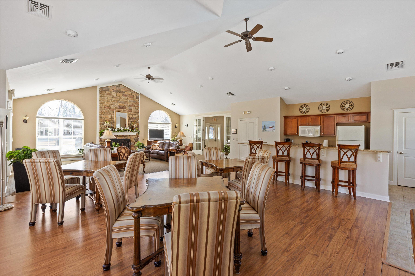
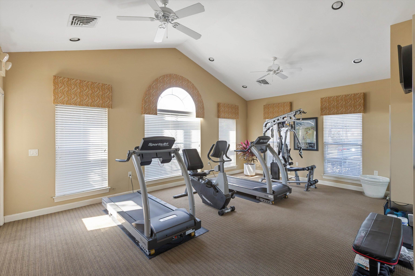
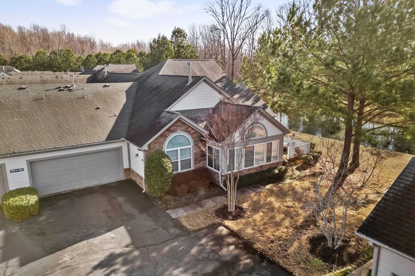
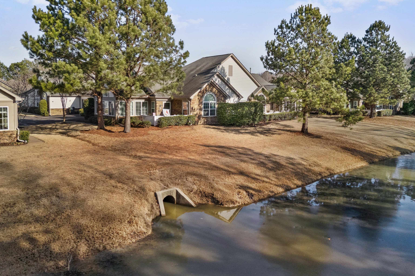
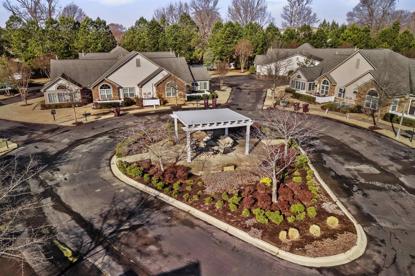
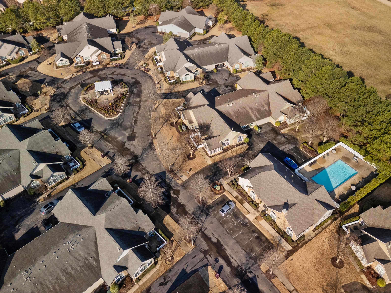
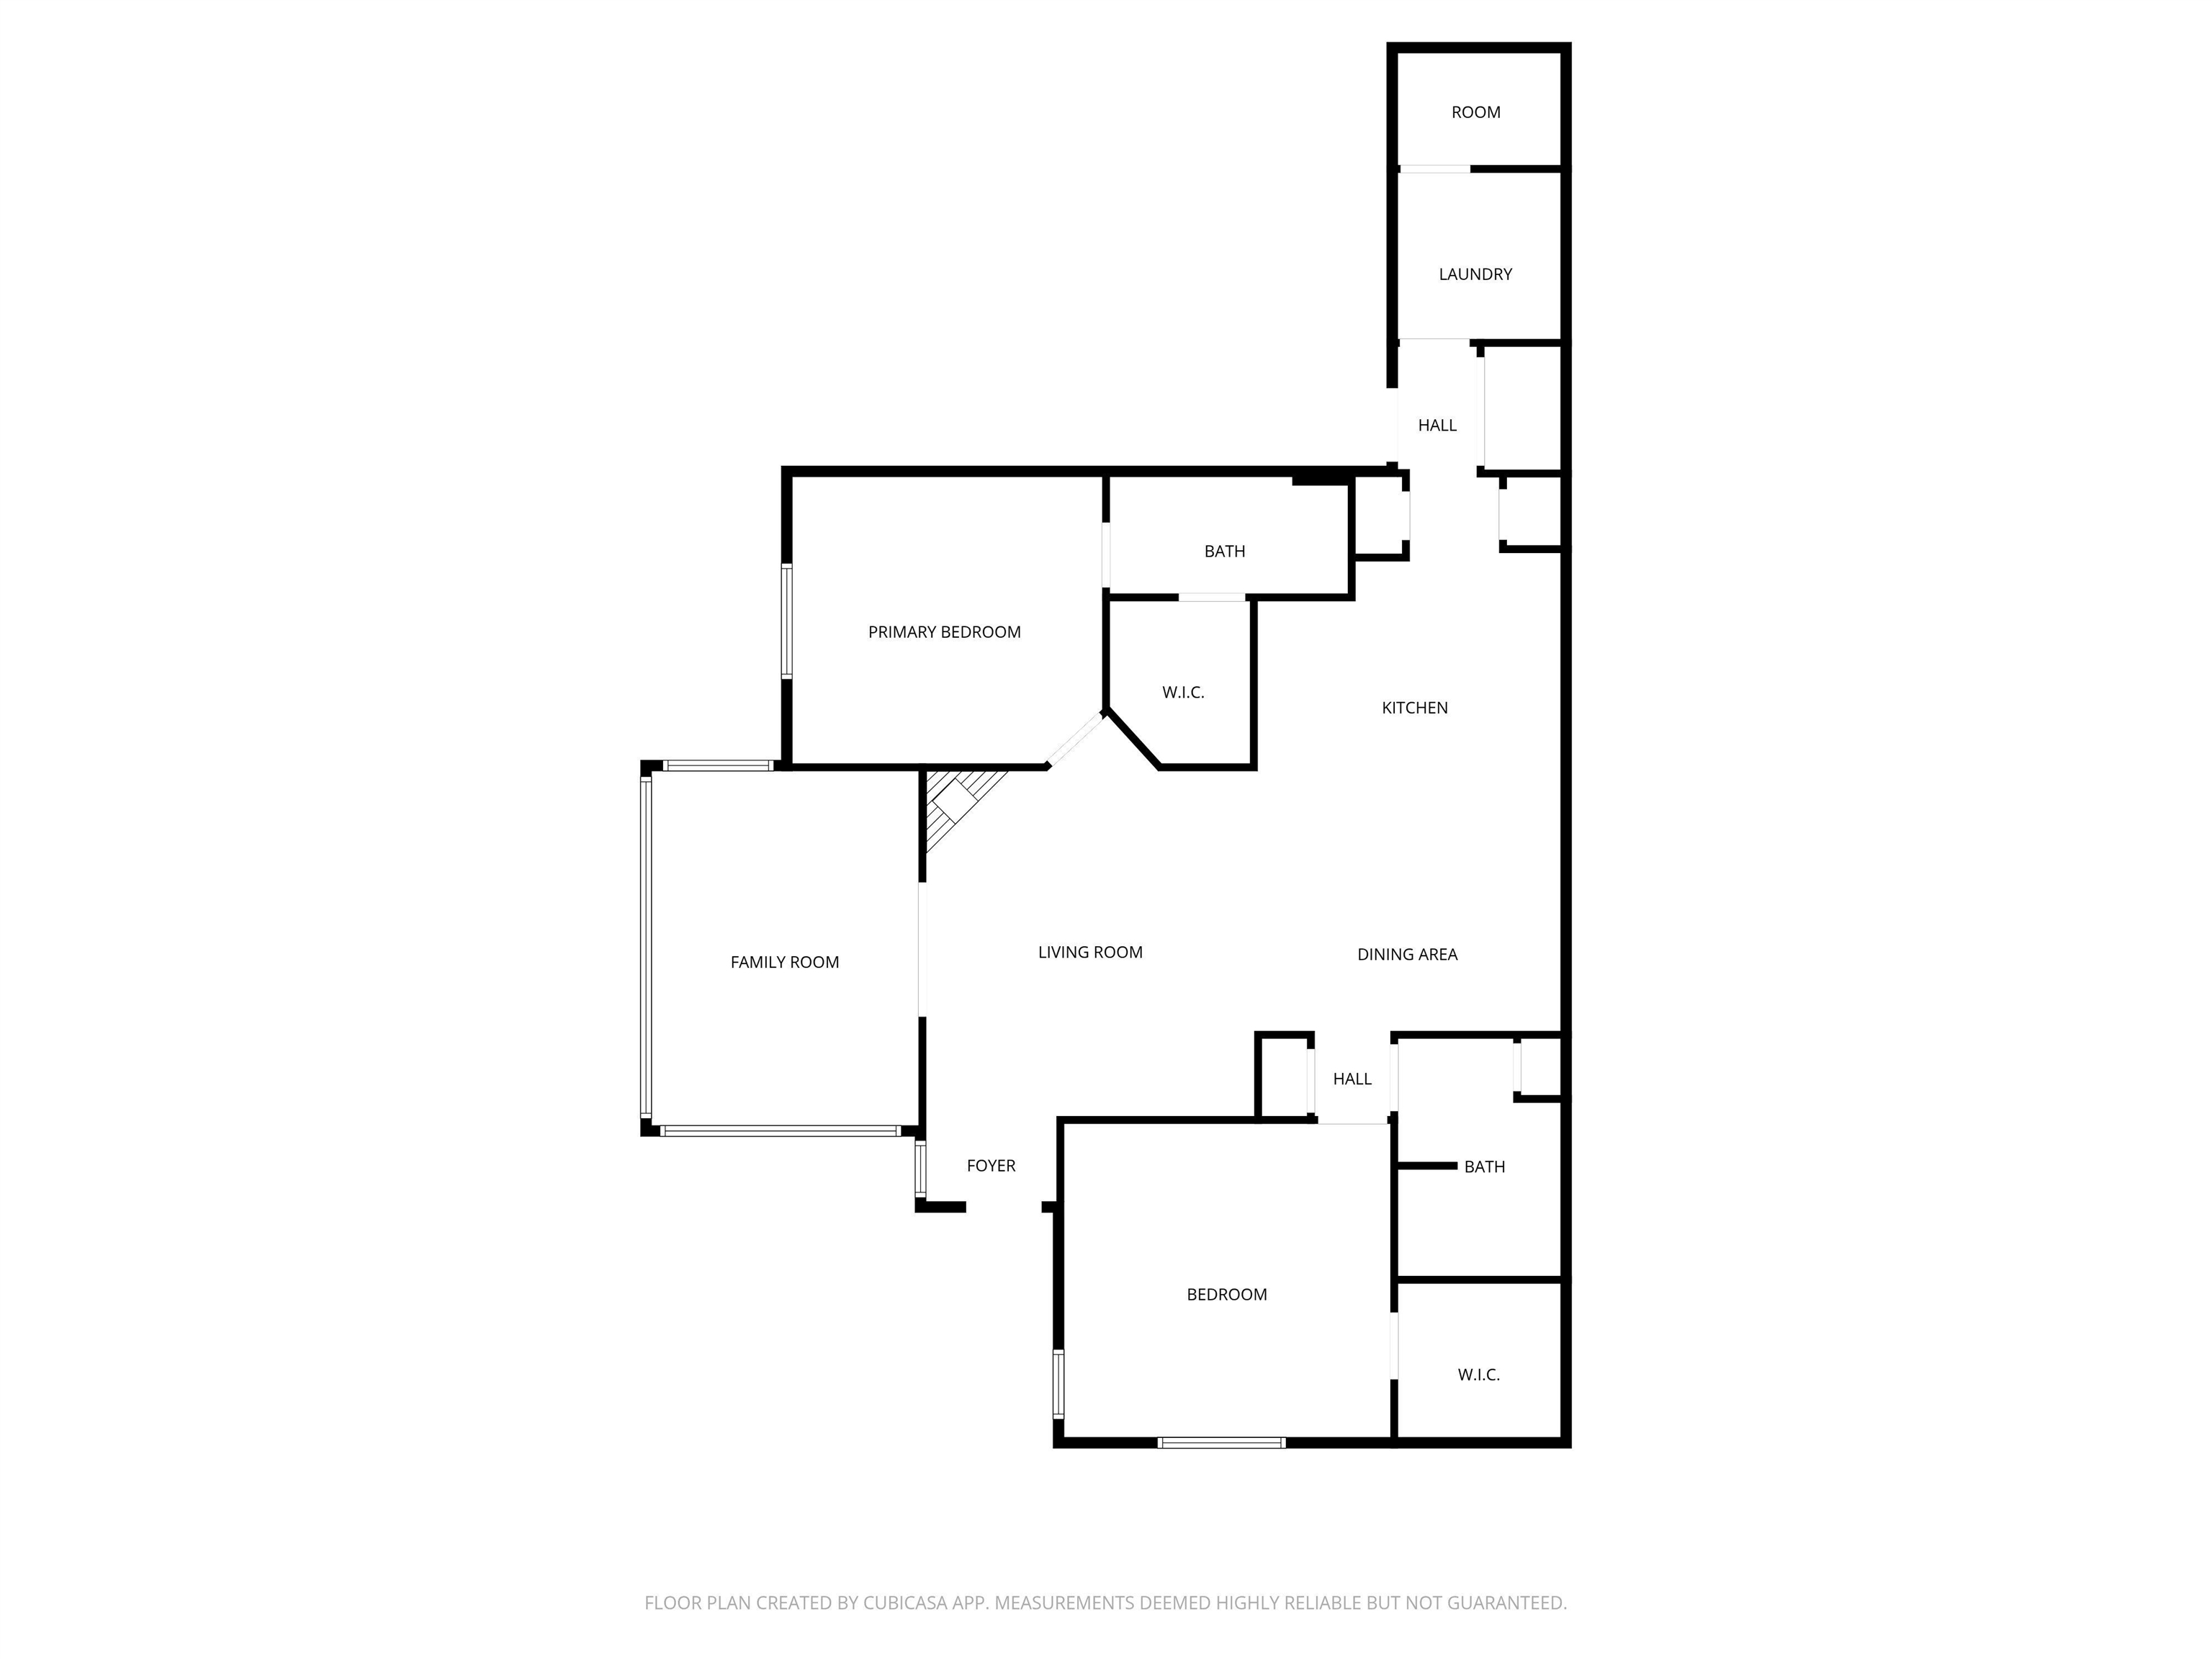
Welcome to the Village at Schilling Farms -- a quiet, well-maintained community known for its welcoming atmosphere and great amenities including a clubhouse, pool, fitness center, and scenic walking areas. This 2-bedroom, 2-bath condo offers an open, highly functional layout that feels spacious while still comfortable and cozy. One of the standout features is its unique positioning beside the lake and shaded walking trails, giving it a more private feel than many units while still being just steps from the neighborhood amenities. Natural light pours in throughout the home, especially in the sunroom -- the perfect spot to enjoy morning coffee with peaceful lake views. If you're looking for low-maintenance living in a serene setting with convenient access to everything Schilling Farms offers, this one checks the boxes.

2
beds

2
baths

Shelly Rainwater

Shelly Rainwater

Features & Amenities

Interior

  • total bedrooms2
  • Total bathrooms2
  • full bathrooms2
  • other interior Features 9 or more Ft Ceiling, Part Carpet, Part Hardwood, Tile, Vaulted/Coff/Tray Ceiling, Separate Den, Separate Dining Room, Separate Living Room, Washer/Dryer Connections, All Bedrooms Down, Primary Down

Area & Lot

  • Status Sold
  • Date Sold April 30, 2026
  • MLS® ID10214496
  • TypeResidential
  • YEAR BUILT2014
  • NeighborhoodCollierville
  • Architecture StylesOther (See Remarks)
  • School DistrictAutoFill (MAARdata) or Public Records (Cnty Assessor Site)

Exterior

  • STORIES1
  • PoolNeighborhood
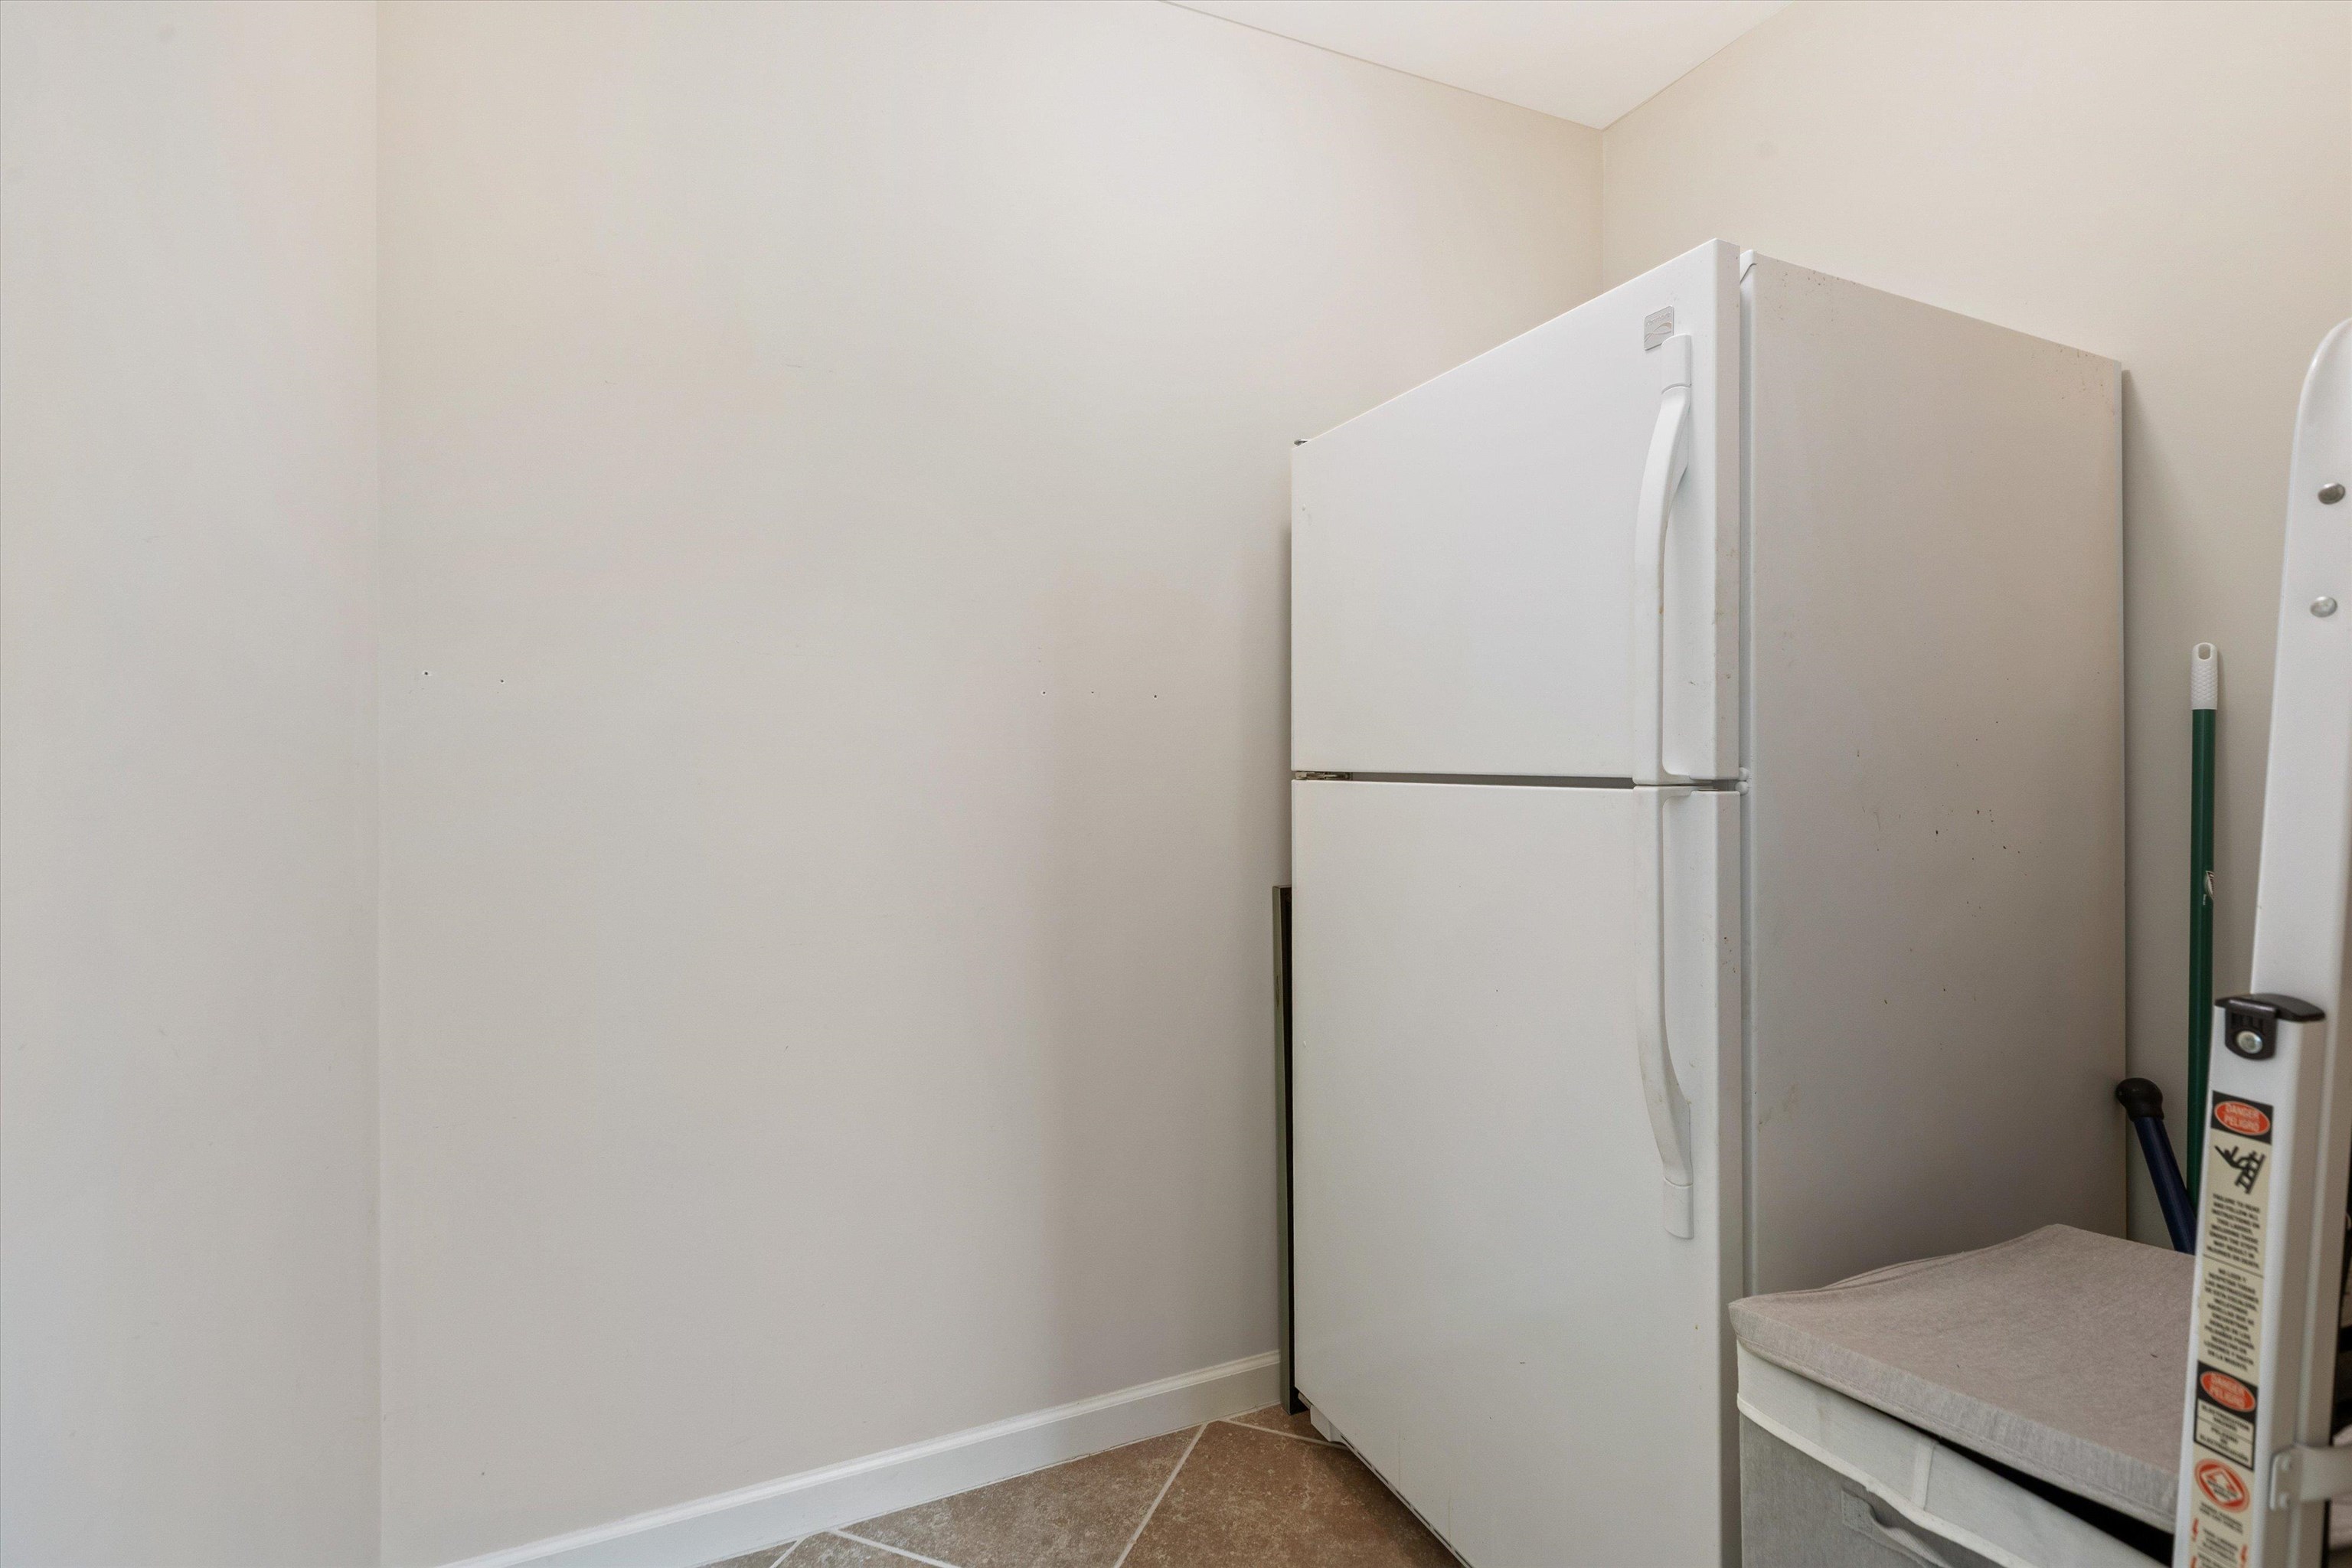
  • parkingDesignated Guest Parking, Driveway/Pad, Side-Load Garage, Storage Room(s)
  • HEAT TYPEGas
  • AIR CONDITIONINGCentral
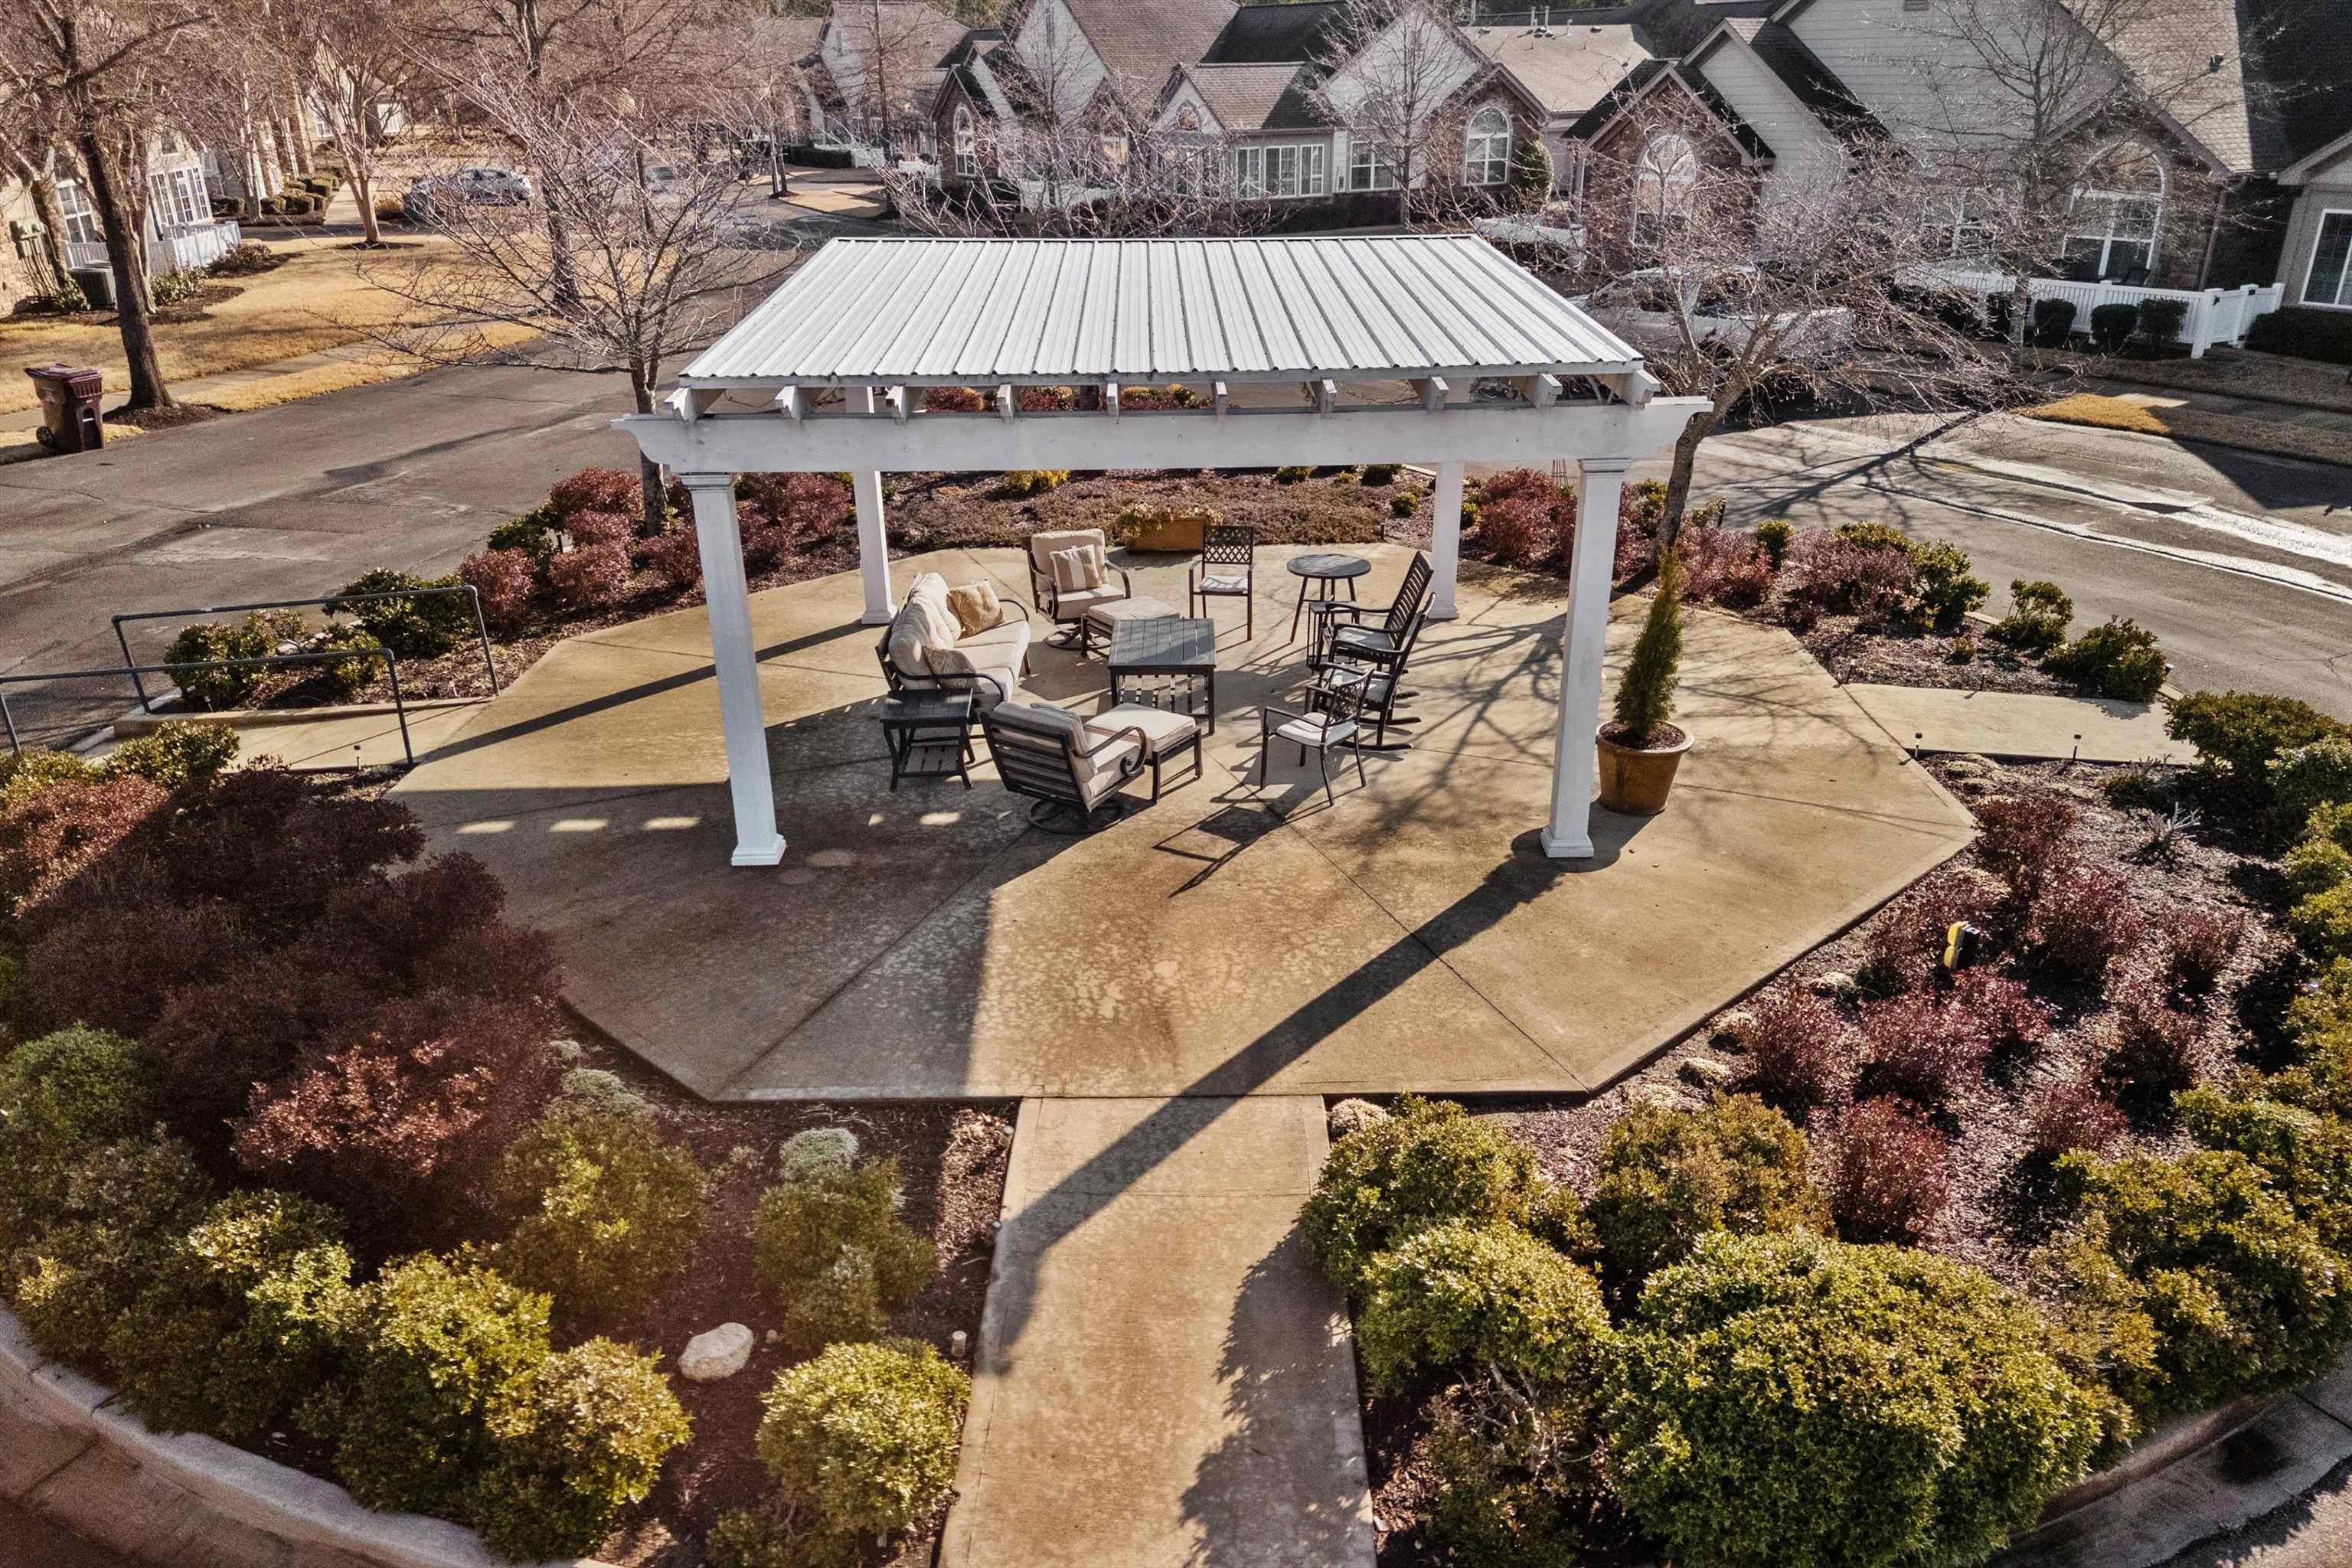
  • other exterior FeaturesPatio, Gazebo, Pool House, Nbrhd Recreation Facility

Financial

  • Sales Price$415,000
  • Real Estate Tax $1,710/yr

Collierville

Explore

Ware Jones Realtors

We take pride in guiding every client through the process with honesty, expertise, and a personal touch. From your first consultation to closing day, we’re here to make your experience smooth, informed, and stress-free.

Follow Me on Instagram