Leave a Message

By providing your contact information to Ware Jones, your personal information will be processed in accordance with Ware Jones's Privacy Policy. By checking the box(es) below, you consent to receive communications regarding your real estate inquiries and related marketing and promotional updates in the manner selected by you. For SMS text messages, message frequency varies. Message and data rates may apply. You may opt out of receiving further communications from Ware Jones at any time. To opt out of receiving SMS text messages, reply STOP to unsubscribe.

Thank you for your message. We will be in touch with you shortly.

7891 WOODFORD LN
7891 WOODFORD LN
7891 WOODFORD LN
7891 WOODFORD LN
7891 WOODFORD LN
7891 WOODFORD LN
7891 WOODFORD LN
7891 WOODFORD LN
7891 WOODFORD LN
7891 WOODFORD LN
7891 WOODFORD LN
7891 WOODFORD LN
7891 WOODFORD LN
7891 WOODFORD LN
7891 WOODFORD LN
7891 WOODFORD LN
7891 WOODFORD LN
7891 WOODFORD LN
7891 WOODFORD LN
7891 WOODFORD LN
SEE ALL PHOTOS
7891 WOODFORD LN
7891 WOODFORD LN
7891 WOODFORD LN
7891 WOODFORD LN
7891 WOODFORD LN
7891 WOODFORD LN
7891 WOODFORD LN
7891 WOODFORD LN
7891 WOODFORD LN
7891 WOODFORD LN
7891 WOODFORD LN
7891 WOODFORD LN
7891 WOODFORD LN
7891 WOODFORD LN
7891 WOODFORD LN
7891 WOODFORD LN
7891 WOODFORD LN
7891 WOODFORD LN
7891 WOODFORD LN
7891 WOODFORD LN
Courtesy of Multi-South Management Service
Sold

7891 WOODFORD LN

7891 WOODFORD LN, Germantown, TN 38138

$465,000
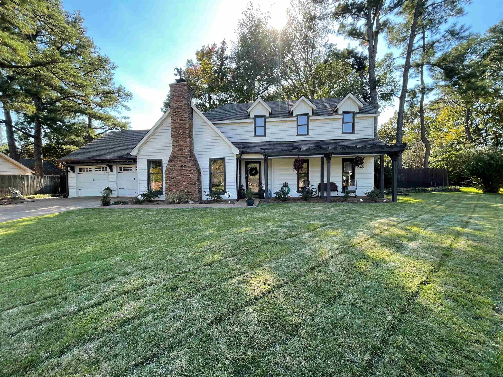
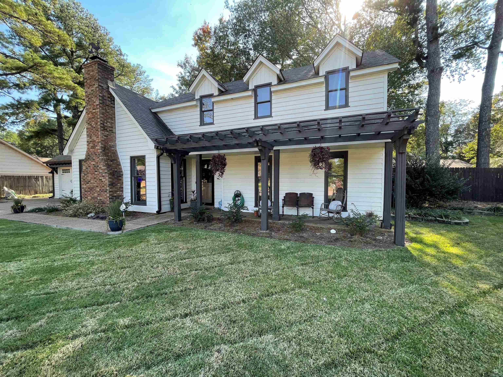
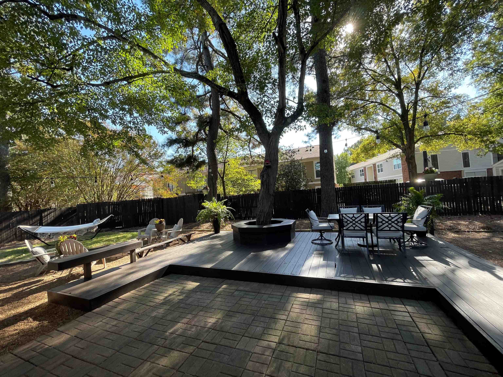
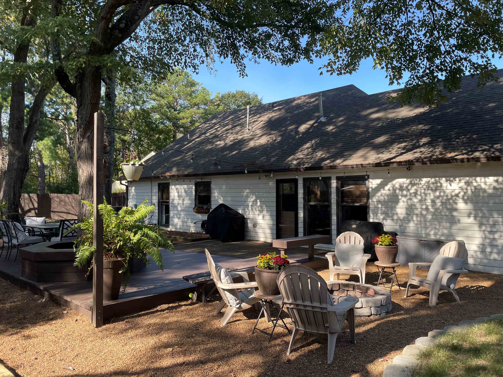
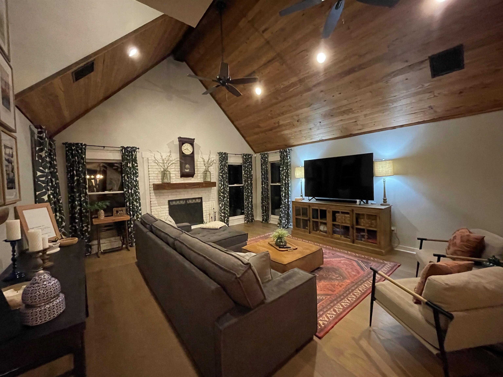
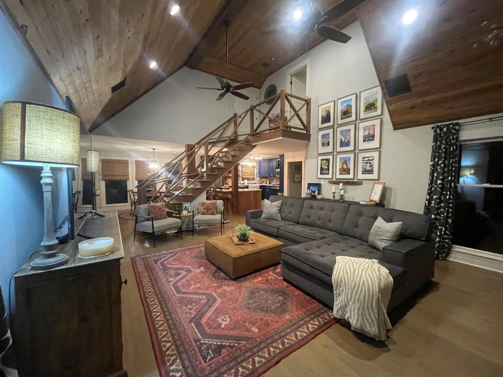
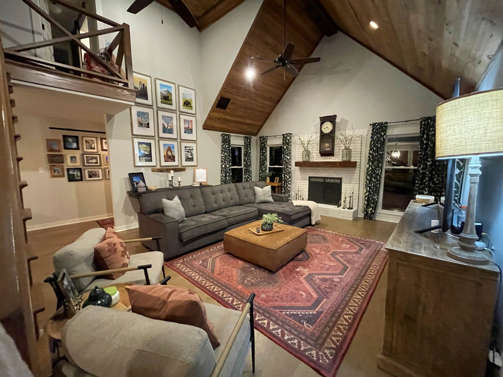
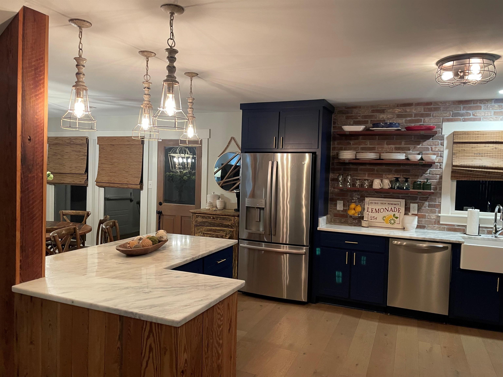
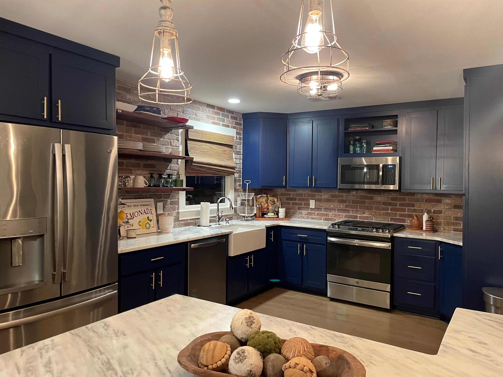
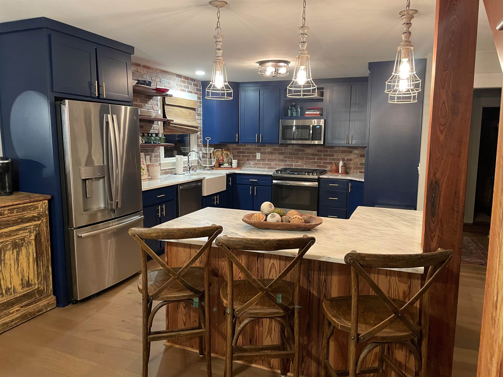
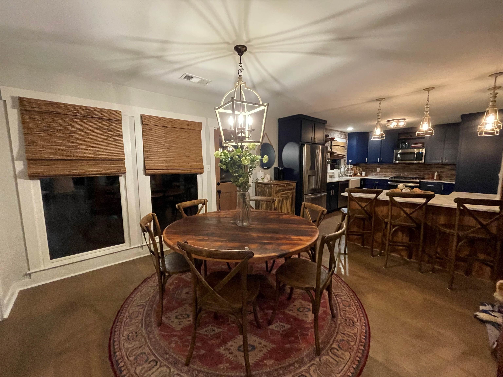
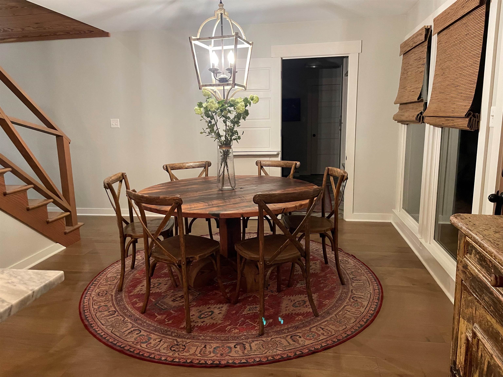
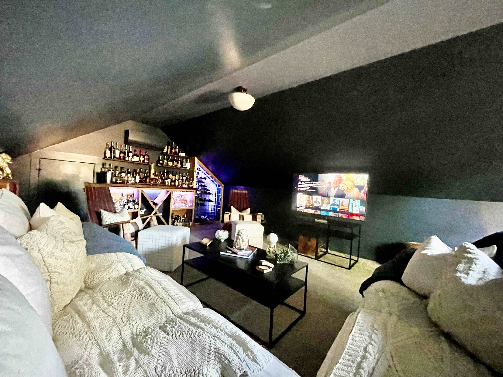
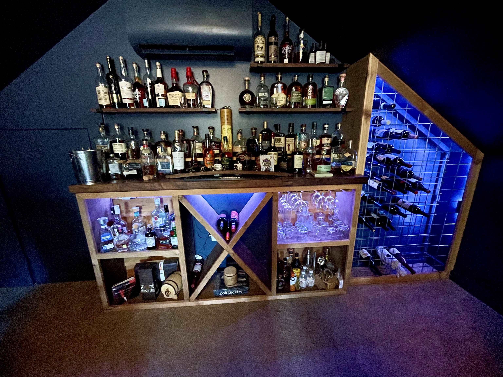
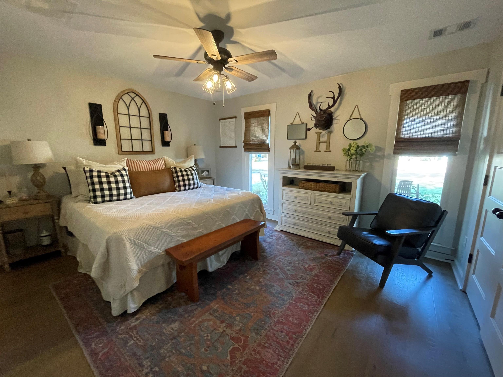
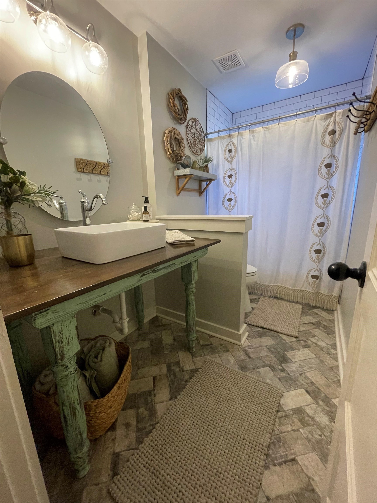
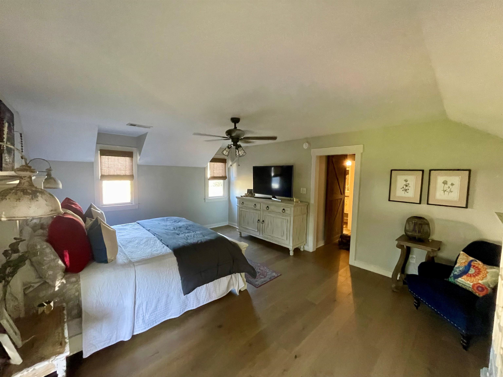
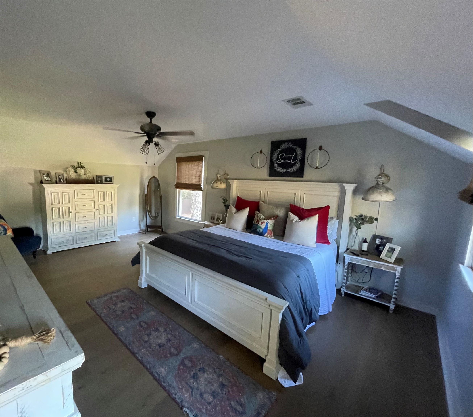
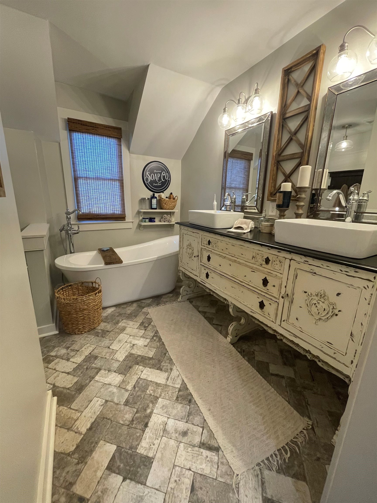
Charm in Heart of Germantown - Convenience to the best retail and restaurants in the city of Germantown! This home has it all! Spacious and open kitchen and living areas. Perfect for entertaining. Mudroom off of garage entrance with cabinets and staging area for backpacks! The back stairway leads to a finished bonus room perfect for a night in at the movies. There are 2 bedrooms, one bath, and laundry room downstairs. Upstairs is the principal bedroom ensuite w/ beautiful soaker tub and spa shower. The backyard is an extended living space with a large deck and wooded lot that is perfect for entertaining. Don't miss this one! Prsnl Int. Disclosure. MAAR SF wrong.

3
beds

2
baths

2,459 Sq.Ft. LIVING AREA

10,454.4 Sq.Ft. lot

Rebecca Reid

Rebecca Reid

Features & Amenities

Interior

  • total bedrooms3
  • Total bathrooms2
  • full bathrooms2
  • Fireplace In Den/Great Room, Masonry
  • APPLIANCES Dishwasher, Disposal, Dryer, Gas Cooking, Microwave, Range/Oven, Refrigerator, Washer
  • other interior Features Hardwood Throughout, Smooth Ceiling, Tile, 2nd Bedroom, 3rd Bedroom, Den/Great Room, Kitchen, Island In Kitchen, Updated/Renovated Kitchen, 1 or More BR Down, Double Vanity Bath, Full Bath Down, Luxury Primary Bath, Primary Up, Renovated Bathroom, All Window Treatments, Mud Room

Area & Lot

  • Status Sold
  • Date Sold February 20, 2025
  • Living Area2,459 Sq.Ft.
  • Lot Area10,454.4 Sq.Ft.
  • MLS® ID10187897
  • TypeResidential
  • YEAR BUILT1977
  • Architecture StylesTraditional

Exterior

  • STORIES1
  • utilitiesPublic Sewer, Public Water
  • PoolNone
  • roofComposition Shingles
  • lot featuresLandscaped, Some Trees, Wood Fenced
  • parkingDriveway/Pad, Front-Load Garage
  • HEAT TYPECentral
  • AIR CONDITIONINGCeiling Fan(s), Central
  • SubstructureSlab
  • other exterior FeaturesStorage Building, Deck

Financial

  • Sales Price$465,000
  • Real Estate Tax $1,558/yr

Ware Jones Realtors

We take pride in guiding every client through the process with honesty, expertise, and a personal touch. From your first consultation to closing day, we’re here to make your experience smooth, informed, and stress-free.

Follow Me on Instagram