Leave a Message

By providing your contact information to Ware Jones, your personal information will be processed in accordance with Ware Jones's Privacy Policy. By checking the box(es) below, you consent to receive communications regarding your real estate inquiries and related marketing and promotional updates in the manner selected by you. For SMS text messages, message frequency varies. Message and data rates may apply. You may opt out of receiving further communications from Ware Jones at any time. To opt out of receiving SMS text messages, reply STOP to unsubscribe.

Thank you for your message. We will be in touch with you shortly.

8861 BRIARWOOD CV
8861 BRIARWOOD CV
8861 BRIARWOOD CV
8861 BRIARWOOD CV
8861 BRIARWOOD CV
8861 BRIARWOOD CV
8861 BRIARWOOD CV
8861 BRIARWOOD CV
8861 BRIARWOOD CV
8861 BRIARWOOD CV
8861 BRIARWOOD CV
8861 BRIARWOOD CV
8861 BRIARWOOD CV
8861 BRIARWOOD CV
8861 BRIARWOOD CV
8861 BRIARWOOD CV
8861 BRIARWOOD CV
8861 BRIARWOOD CV
8861 BRIARWOOD CV
8861 BRIARWOOD CV
8861 BRIARWOOD CV
8861 BRIARWOOD CV
8861 BRIARWOOD CV
8861 BRIARWOOD CV
8861 BRIARWOOD CV
8861 BRIARWOOD CV
8861 BRIARWOOD CV
8861 BRIARWOOD CV
8861 BRIARWOOD CV
8861 BRIARWOOD CV
8861 BRIARWOOD CV
8861 BRIARWOOD CV
8861 BRIARWOOD CV
8861 BRIARWOOD CV
SEE ALL PHOTOS
8861 BRIARWOOD CV
8861 BRIARWOOD CV
8861 BRIARWOOD CV
8861 BRIARWOOD CV
8861 BRIARWOOD CV
8861 BRIARWOOD CV
8861 BRIARWOOD CV
8861 BRIARWOOD CV
8861 BRIARWOOD CV
8861 BRIARWOOD CV
8861 BRIARWOOD CV
8861 BRIARWOOD CV
8861 BRIARWOOD CV
8861 BRIARWOOD CV
8861 BRIARWOOD CV
8861 BRIARWOOD CV
8861 BRIARWOOD CV
8861 BRIARWOOD CV
8861 BRIARWOOD CV
8861 BRIARWOOD CV
8861 BRIARWOOD CV
8861 BRIARWOOD CV
8861 BRIARWOOD CV
8861 BRIARWOOD CV
8861 BRIARWOOD CV
8861 BRIARWOOD CV
8861 BRIARWOOD CV
8861 BRIARWOOD CV
8861 BRIARWOOD CV
8861 BRIARWOOD CV
8861 BRIARWOOD CV
8861 BRIARWOOD CV
8861 BRIARWOOD CV
8861 BRIARWOOD CV
Courtesy of Ware Jones, REALTORS
Sold

8861 BRIARWOOD CV

8861 BRIARWOOD CV, Memphis, TN 38018

$275,000
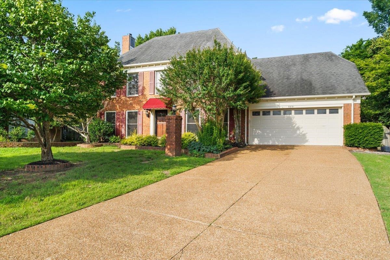
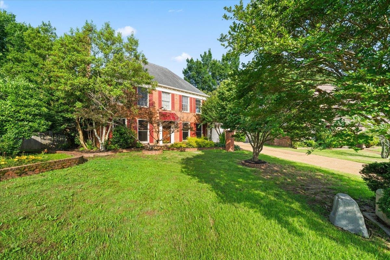
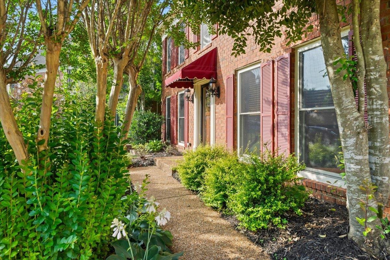
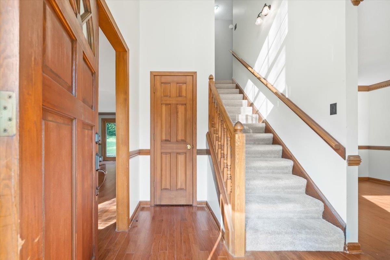
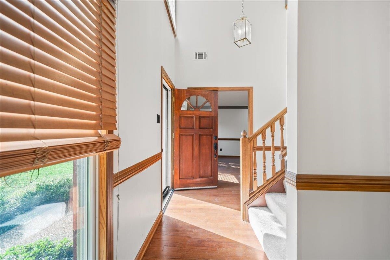
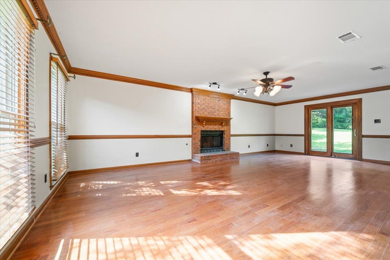
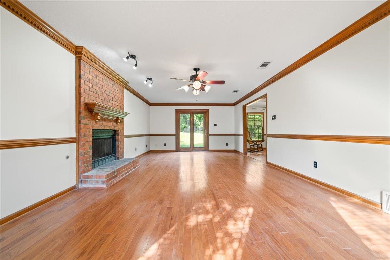
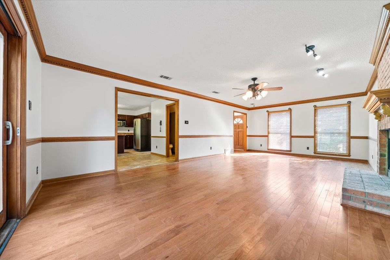
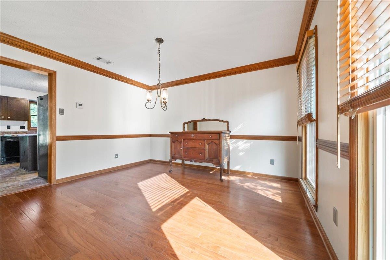
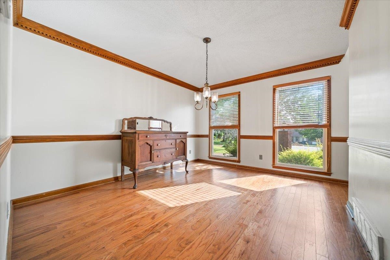
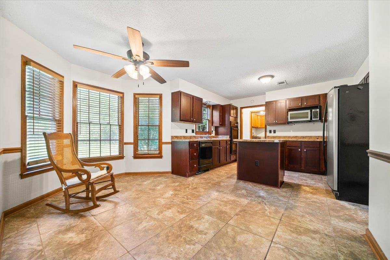
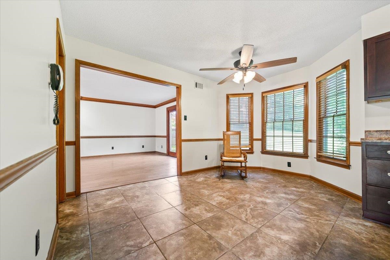
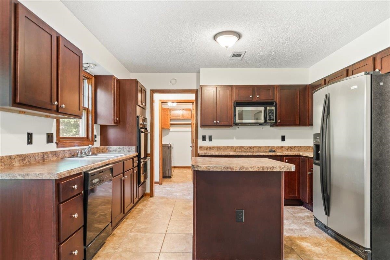
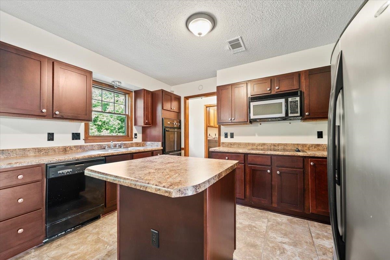
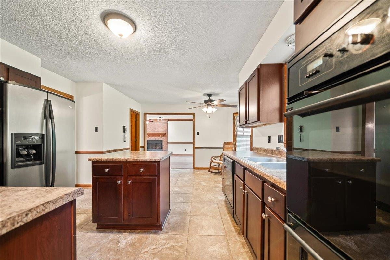
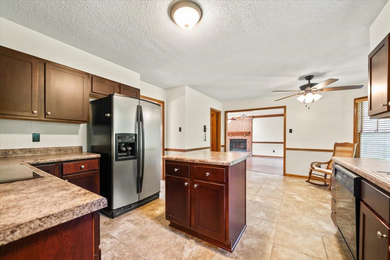
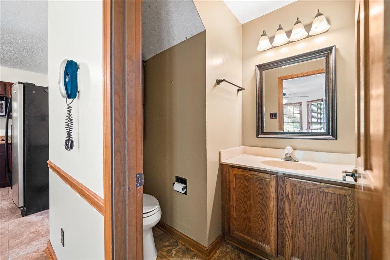
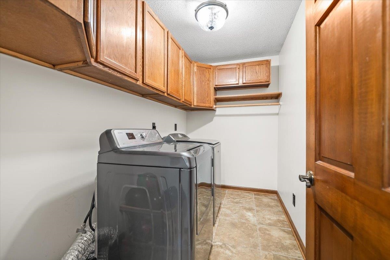
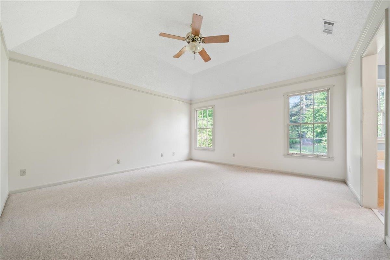
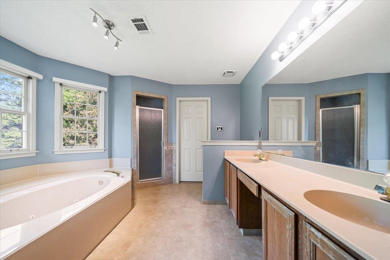
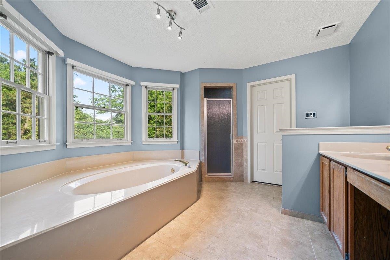
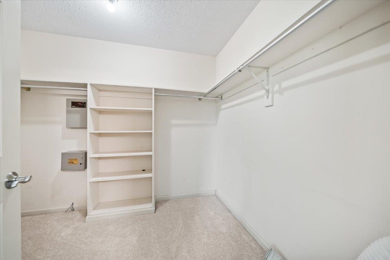
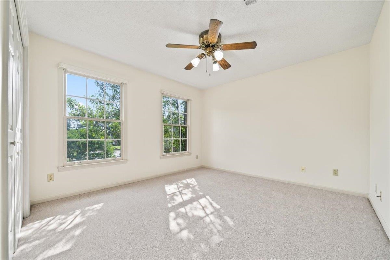
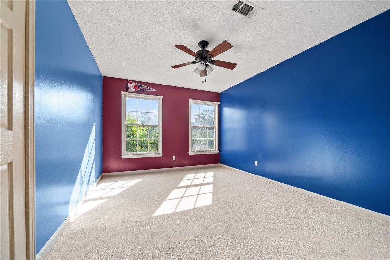
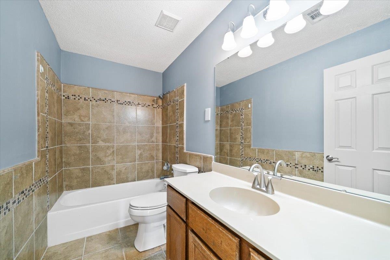
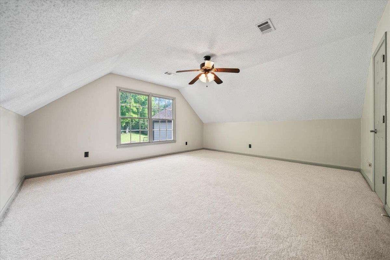
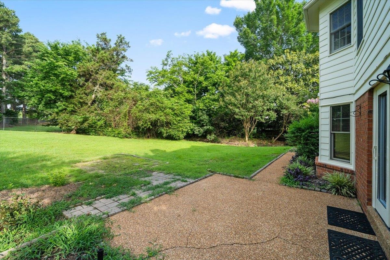
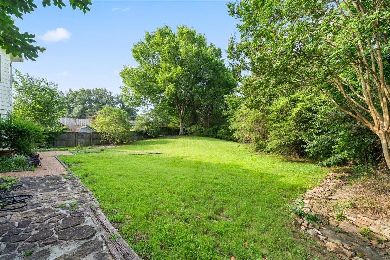
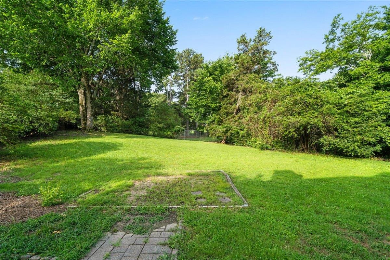
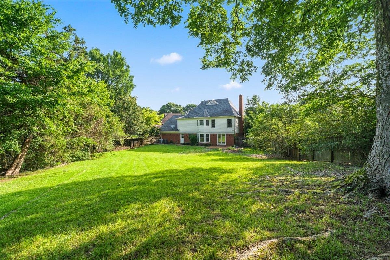
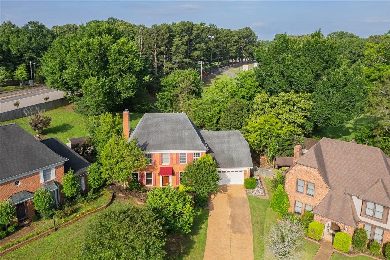
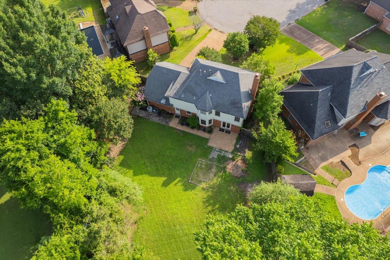
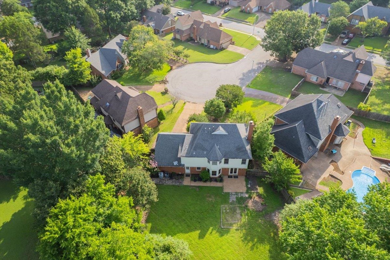
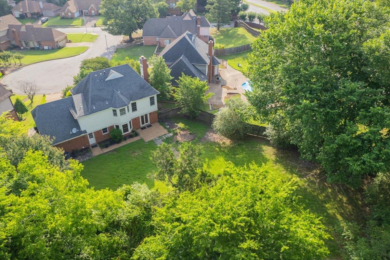
Nestled on a quiet cove, this beautiful 4-bedroom, 2.5 bath home offers the perfect blend of comfort and functionality. The flexible fourth bedroom can easily serve as a playroom, bonus room, or home office. The spacious primary suite features a walk-in closet, a luxurious bath with a double naity and separate tub and shower. Enjoy gathering in the great room with its cozy fireplace and hardwood floors that continue into the formal dining room. The kitchen is designed for both everyday living and entertaining, featuring double ovens, an island, and ample cabinet space. A convenient laundry room and attached two-car garage add to the home's appeal. Step outside to private backyard, perfect for relaxing , play or outdoor entertaining. This offers space, style, amd versatility for today's lifestyle.

4
beds

3
baths

2,449 Sq.Ft. LIVING AREA

0.35 Acres lot

Lisa Fields

Lisa Fields

Features & Amenities

Interior

  • total bedrooms4
  • Total bathrooms3
  • full bathrooms2
  • half bathroom1
  • Fireplace Masonry
  • APPLIANCES Cooktop, Dishwasher, Disposal, Double Oven, Microwave, Refrigerator
  • other interior Features Part Carpet, Part Hardwood, Tile, 1/2 Bath, Den/Great Room, Kitchen, Laundry Room, Great Room, Island In Kitchen, Separate Dining Room, All Bedrooms Up, Double Vanity Bath, Half Bath Down, Luxury Primary Bath, Primary Up, Separate Tub Shower, Whirlpool(s)

Area & Lot

  • Status Sold
  • Date Sold July 23, 2026
  • Living Area2,449 Sq.Ft.
  • Lot Area0.35 Acres
  • MLS® ID10223756
  • TypeResidential
  • YEAR BUILT1989
  • NeighborhoodCordova
  • Architecture StylesTraditional
  • School DistrictAutoFill (MAARdata) or Public Records (Cnty Assessor Site)

Exterior

  • STORIES2
  • utilitiesGas Water Heater, Public Sewer, Public Water
  • PoolNone
  • roofComposition Shingles
  • lot featuresSome Trees
  • parkingDriveway/Pad, Front-Load Garage
  • HEAT TYPECentral, Gas
  • AIR CONDITIONINGCentral
  • SubstructureSlab
  • other exterior FeaturesPatio

Financial

  • Sales Price$275,000
  • Real Estate Tax $1,669/yr

Cordova

Explore

Ware Jones Realtors

We take pride in guiding every client through the process with honesty, expertise, and a personal touch. From your first consultation to closing day, we’re here to make your experience smooth, informed, and stress-free.

Follow Me on Instagram