Leave a Message

By providing your contact information to Ware Jones, your personal information will be processed in accordance with Ware Jones's Privacy Policy. By checking the box(es) below, you consent to receive communications regarding your real estate inquiries and related marketing and promotional updates in the manner selected by you. For SMS text messages, message frequency varies. Message and data rates may apply. You may opt out of receiving further communications from Ware Jones at any time. To opt out of receiving SMS text messages, reply STOP to unsubscribe.

Thank you for your message. We will be in touch with you shortly.

91 N GROVE PARK RD
91 N GROVE PARK RD
91 N GROVE PARK RD
91 N GROVE PARK RD
91 N GROVE PARK RD
91 N GROVE PARK RD
91 N GROVE PARK RD
91 N GROVE PARK RD
91 N GROVE PARK RD
91 N GROVE PARK RD
91 N GROVE PARK RD
91 N GROVE PARK RD
91 N GROVE PARK RD
91 N GROVE PARK RD
91 N GROVE PARK RD
91 N GROVE PARK RD
91 N GROVE PARK RD
91 N GROVE PARK RD
91 N GROVE PARK RD
91 N GROVE PARK RD
91 N GROVE PARK RD
91 N GROVE PARK RD
91 N GROVE PARK RD
91 N GROVE PARK RD
91 N GROVE PARK RD
91 N GROVE PARK RD
91 N GROVE PARK RD
91 N GROVE PARK RD
91 N GROVE PARK RD
91 N GROVE PARK RD
91 N GROVE PARK RD
91 N GROVE PARK RD
91 N GROVE PARK RD
91 N GROVE PARK RD
91 N GROVE PARK RD
91 N GROVE PARK RD
91 N GROVE PARK RD
91 N GROVE PARK RD
91 N GROVE PARK RD
91 N GROVE PARK RD
SEE ALL PHOTOS
91 N GROVE PARK RD
91 N GROVE PARK RD
91 N GROVE PARK RD
91 N GROVE PARK RD
91 N GROVE PARK RD
91 N GROVE PARK RD
91 N GROVE PARK RD
91 N GROVE PARK RD
91 N GROVE PARK RD
91 N GROVE PARK RD
91 N GROVE PARK RD
91 N GROVE PARK RD
91 N GROVE PARK RD
91 N GROVE PARK RD
91 N GROVE PARK RD
91 N GROVE PARK RD
91 N GROVE PARK RD
91 N GROVE PARK RD
91 N GROVE PARK RD
91 N GROVE PARK RD
91 N GROVE PARK RD
91 N GROVE PARK RD
91 N GROVE PARK RD
91 N GROVE PARK RD
91 N GROVE PARK RD
91 N GROVE PARK RD
91 N GROVE PARK RD
91 N GROVE PARK RD
91 N GROVE PARK RD
91 N GROVE PARK RD
91 N GROVE PARK RD
91 N GROVE PARK RD
91 N GROVE PARK RD
91 N GROVE PARK RD
91 N GROVE PARK RD
91 N GROVE PARK RD
91 N GROVE PARK RD
91 N GROVE PARK RD
91 N GROVE PARK RD
91 N GROVE PARK RD
Courtesy of Ware Jones, REALTORS
Sold

91 N GROVE PARK RD

91 N GROVE PARK RD, Memphis, TN 38117

$1,980,000

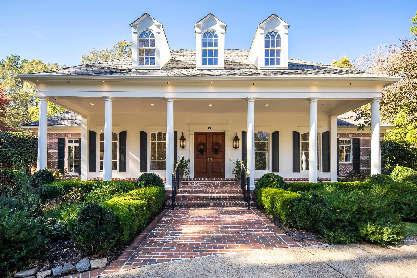
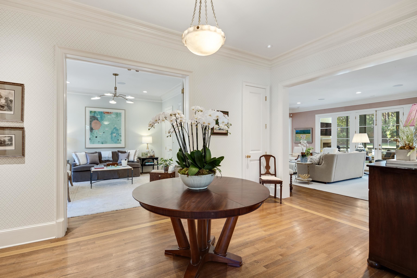
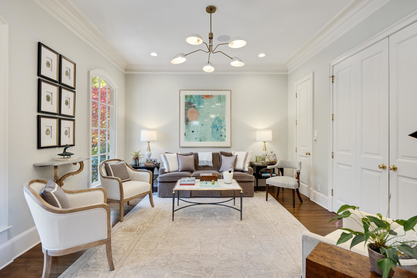
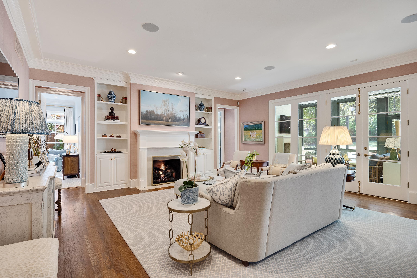
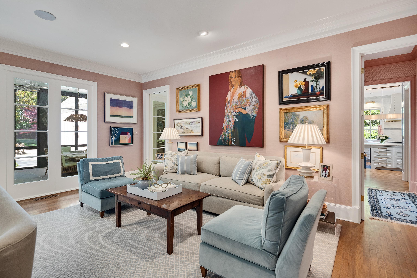
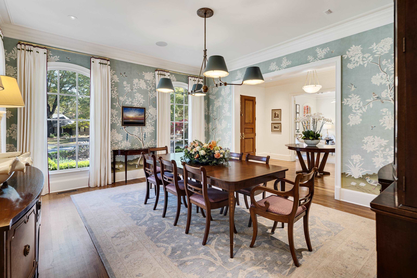

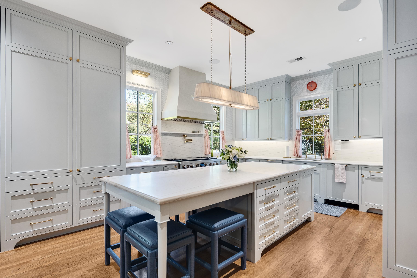
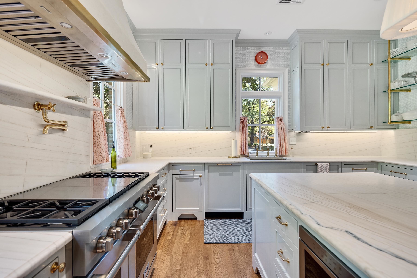
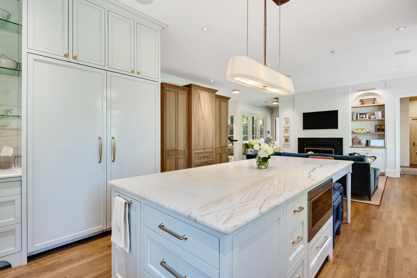

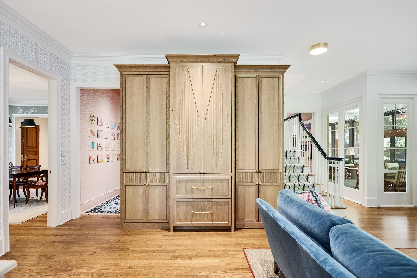
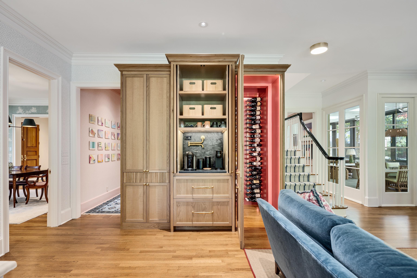
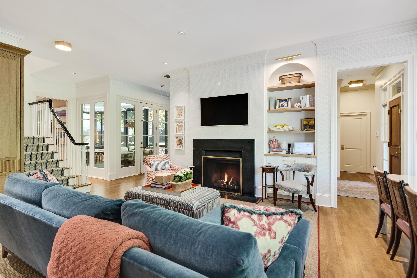

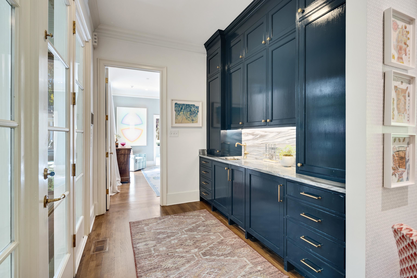
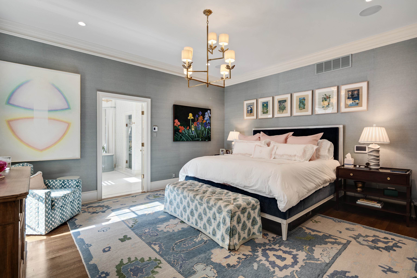
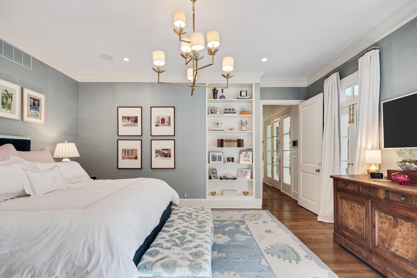
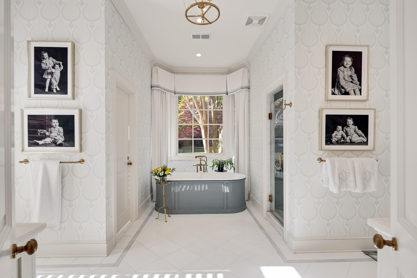
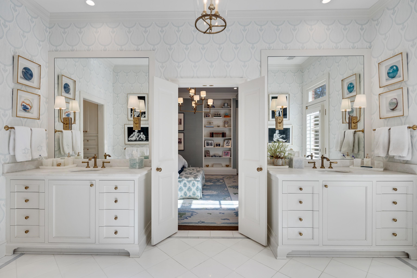
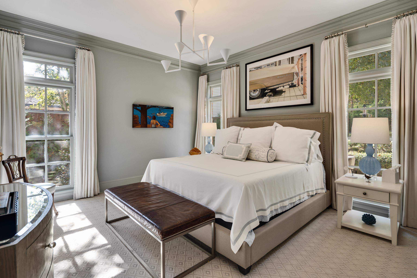

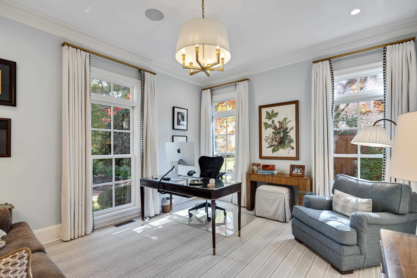
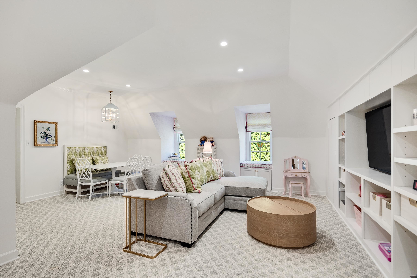
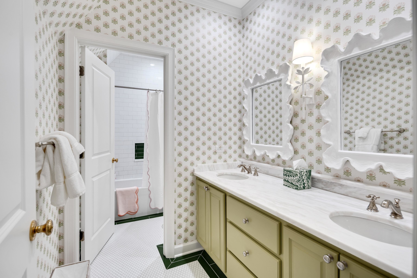
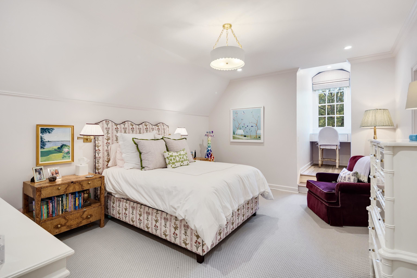
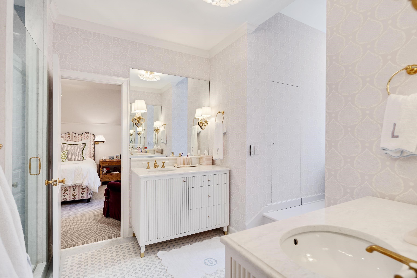
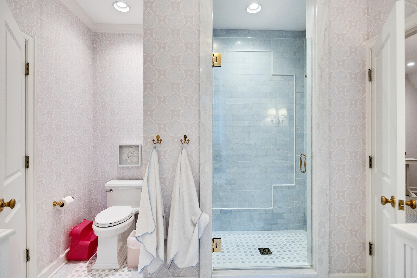


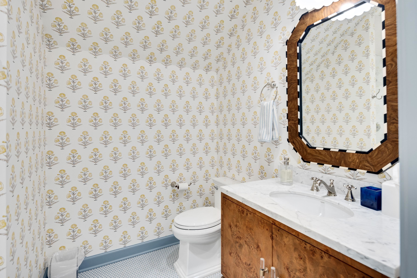
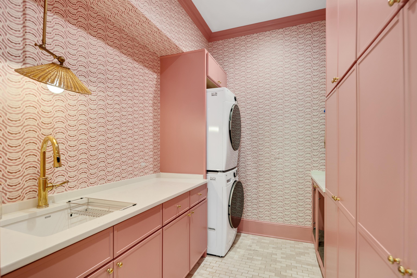
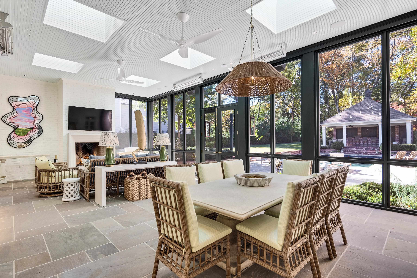
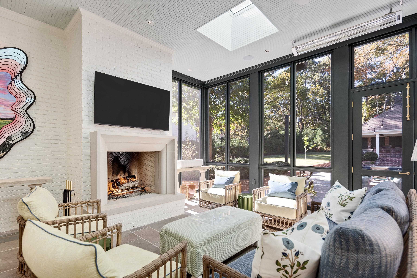
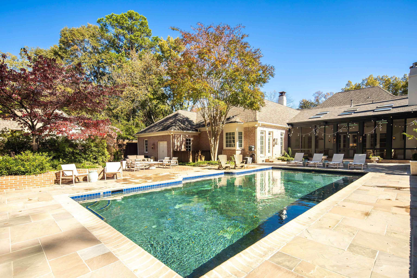
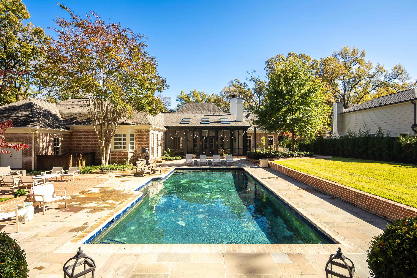

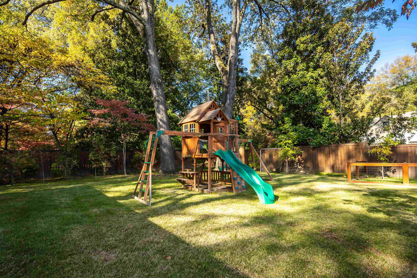
Classic Southern architecture couples with fine craftmanship and designer finishes in this lovely home tucked at the end of a sought-after cul-de-sac in East Memphis! This 6BD/5.5BA house is truly stunning! Inside, you'll discover extensive renovations that beautifully elevate the home, with gorgeous hard-wood floors and beautiful millwork & windows through-out. Highlights include hand-painted Gracie wallpaper in the Dining Room and a gorgeous Chef's Kitchen with Wolf, Subzero and Miele appliances, huge island, custom cabinetry (hidden built-in wine cellar & coffee bar), Keeping Room with fireplace and Breakfast Room with custom banquette overlooking Backyard w/salt water pool and play yard, gorgeous Primary Suite, large Playroom w/full bath. The spacious Family Room is a favorite gathering spot, that flows to a year-round Screened Porch with fireplace and Infratech heaters! Pool house w/outdoor Kitchen & 2 Full BA, whole house generator, plus so much more! Entertainer's dream home!

6
beds

6
baths

5,709 Sq.Ft. LIVING AREA

0.74 Acres lot

William Ware

William Ware

Denise Ware

Denise Ware

Features & Amenities

Interior

  • total bedrooms6
  • Total bathrooms6
  • full bathrooms5
  • half bathroom1
  • Fireplace Gas Logs, Gas Starter, In Keeping/Hearth room, In Living Room, In Other Room, Masonry
  • APPLIANCES Dishwasher, Disposal, Double Oven, Dryer, Gas Cooking, Microwave, Range/Oven, Refrigerator, Self Cleaning Oven, Separate Ice Maker, Washer
  • other interior Features 9 or more Ft Ceiling, Part Carpet, Part Hardwood, Smooth Ceiling, Tile, 2 or More Baths, 2nd Bedroom, 3rd Bedroom, Breakfast Room, Den/Great Room, Dining Room, Keeping/Hearth Room, Kitchen, Laundry Room, Living Room, Primary Bedroom, Breakfast Bar, Eat-In Kitchen, Island In Kitchen, Keeping/Hearth Room, Pantry, Second Dishwasher, Separate Breakfast Room, Separate Den, Separate Dining Room, Separate Living Room, Updated/Renovated Kitchen, 1 or More BR Down, Double Vanity Bath, Full Bath Down, Half Bath Down, Luxury Primary Bath, Primary Down, Renovated Bathroom, Separate Tub Shower, All Window Treatments, Monitored Alarm, Permanent Attic Stairs, Powder/Dressing Room, Security System, Smoke Detector(s), Walk-In Attic, Walk-In Closet(s), Wet Bar

Area & Lot

  • Status Sold
  • Date Sold May 18, 2026
  • Living Area5,709 Sq.Ft.
  • Lot Area0.74 Acres
  • MLS® ID10213936
  • TypeResidential
  • YEAR BUILT1996
  • Architecture StylesTraditional
  • School DistrictAutoFill (MAARdata) or Public Records (Cnty Assessor Site)

Exterior

  • STORIES2
  • utilities2 Water Heaters, Gas Water Heater, Public Sewer, Public Water
  • PoolIn Ground
  • roofComposition Shingles
  • lot featuresCove, Professionally Landscaped
  • parkingCircular Drive, Driveway/Pad, Garage Door Opener(s), Side-Load Garage, Storage Room(s), Workshop(s)
  • HEAT TYPE3 or More Systems, Central
  • AIR CONDITIONING220 Wiring, 3 or More Systems, Central
  • SubstructureConventional
  • other exterior FeaturesAuto Lawn Sprinkler, Pool Cleaning Equipment, Pool Heater, Gas Grill, Dog Run, Screen Porch, Patio, Pool House

Financial

  • Sales Price$1,980,000
  • Real Estate Tax $8,884/yr

Ware Jones Realtors

We take pride in guiding every client through the process with honesty, expertise, and a personal touch. From your first consultation to closing day, we’re here to make your experience smooth, informed, and stress-free.

Follow Me on Instagram