Leave a Message

By providing your contact information to Ware Jones, your personal information will be processed in accordance with Ware Jones's Privacy Policy. By checking the box(es) below, you consent to receive communications regarding your real estate inquiries and related marketing and promotional updates in the manner selected by you. For SMS text messages, message frequency varies. Message and data rates may apply. You may opt out of receiving further communications from Ware Jones at any time. To opt out of receiving SMS text messages, reply STOP to unsubscribe.

Thank you for your message. We will be in touch with you shortly.

936 RIVER PARK DR
936 RIVER PARK DR
936 RIVER PARK DR
936 RIVER PARK DR
936 RIVER PARK DR
936 RIVER PARK DR
936 RIVER PARK DR
936 RIVER PARK DR
936 RIVER PARK DR
936 RIVER PARK DR
936 RIVER PARK DR
936 RIVER PARK DR
936 RIVER PARK DR
936 RIVER PARK DR
936 RIVER PARK DR
936 RIVER PARK DR
936 RIVER PARK DR
936 RIVER PARK DR
936 RIVER PARK DR
936 RIVER PARK DR
936 RIVER PARK DR
936 RIVER PARK DR
936 RIVER PARK DR
936 RIVER PARK DR
936 RIVER PARK DR
936 RIVER PARK DR
936 RIVER PARK DR
936 RIVER PARK DR
936 RIVER PARK DR
936 RIVER PARK DR
936 RIVER PARK DR
936 RIVER PARK DR
936 RIVER PARK DR
936 RIVER PARK DR
936 RIVER PARK DR
936 RIVER PARK DR
936 RIVER PARK DR
936 RIVER PARK DR
936 RIVER PARK DR
936 RIVER PARK DR
SEE ALL PHOTOS
936 RIVER PARK DR
936 RIVER PARK DR
936 RIVER PARK DR
936 RIVER PARK DR
936 RIVER PARK DR
936 RIVER PARK DR
936 RIVER PARK DR
936 RIVER PARK DR
936 RIVER PARK DR
936 RIVER PARK DR
936 RIVER PARK DR
936 RIVER PARK DR
936 RIVER PARK DR
936 RIVER PARK DR
936 RIVER PARK DR
936 RIVER PARK DR
936 RIVER PARK DR
936 RIVER PARK DR
936 RIVER PARK DR
936 RIVER PARK DR
936 RIVER PARK DR
936 RIVER PARK DR
936 RIVER PARK DR
936 RIVER PARK DR
936 RIVER PARK DR
936 RIVER PARK DR
936 RIVER PARK DR
936 RIVER PARK DR
936 RIVER PARK DR
936 RIVER PARK DR
936 RIVER PARK DR
936 RIVER PARK DR
936 RIVER PARK DR
936 RIVER PARK DR
936 RIVER PARK DR
936 RIVER PARK DR
936 RIVER PARK DR
936 RIVER PARK DR
936 RIVER PARK DR
936 RIVER PARK DR
Sold

936 RIVER PARK DR

936 RIVER PARK DR, Memphis, TN 38103

$1,035,000
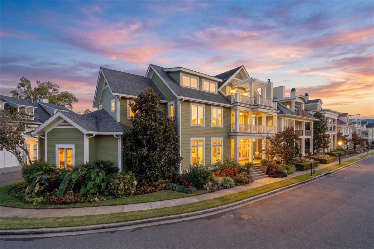
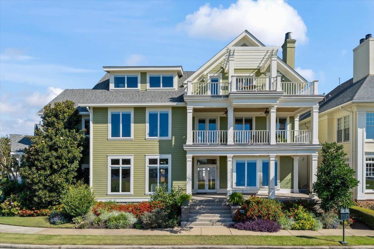
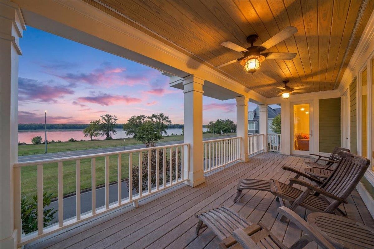
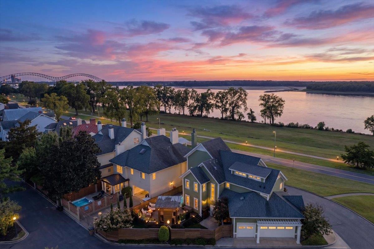
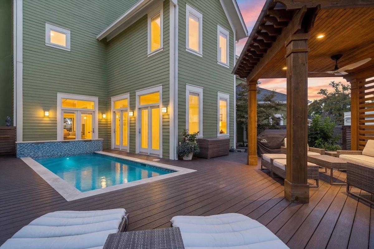
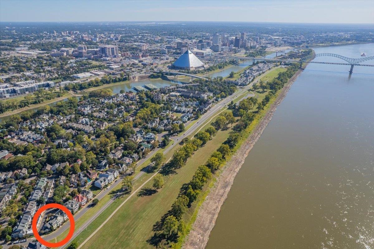
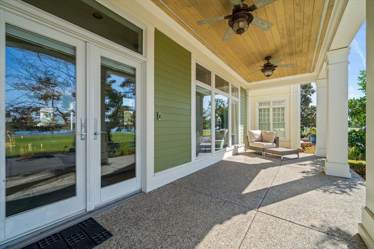
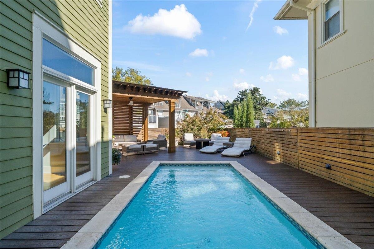
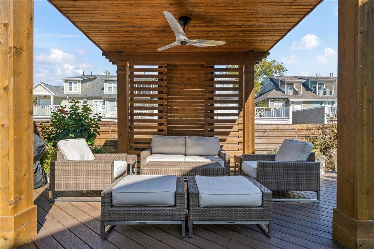
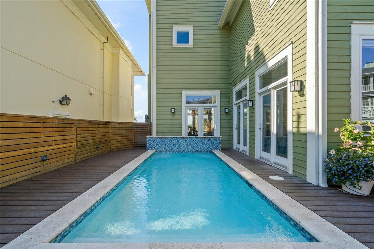
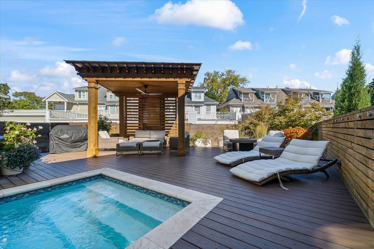
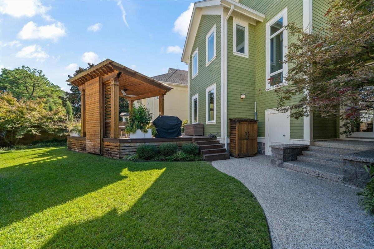
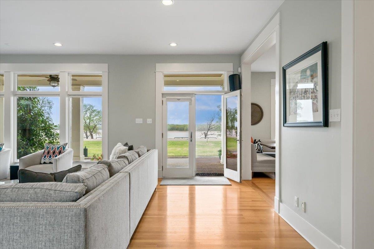
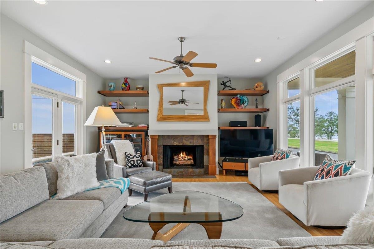
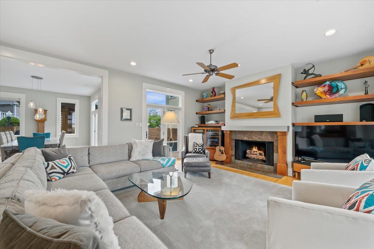
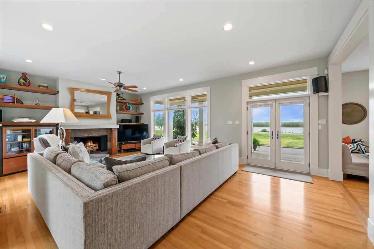
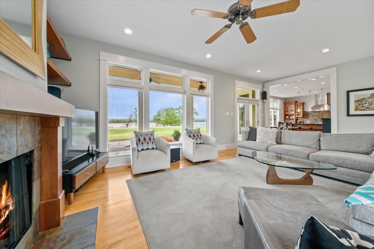
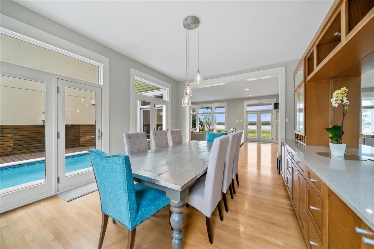
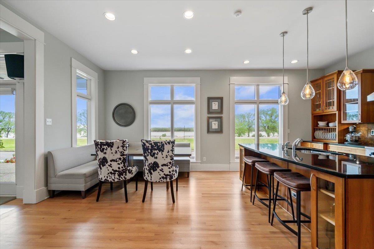
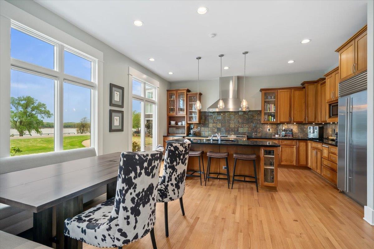
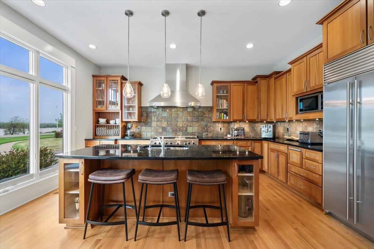
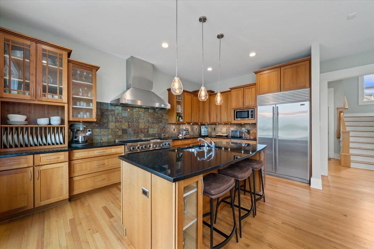
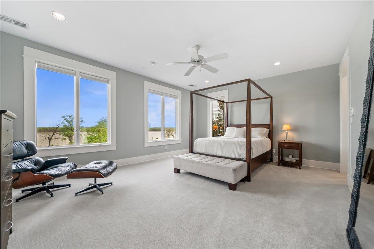
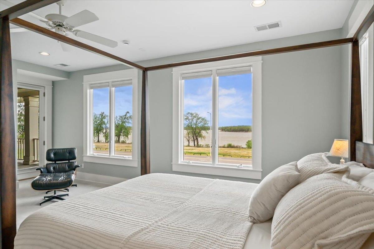
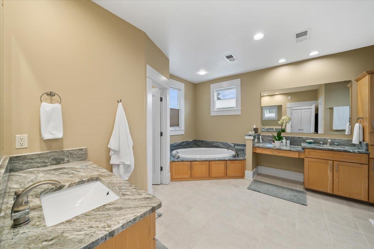
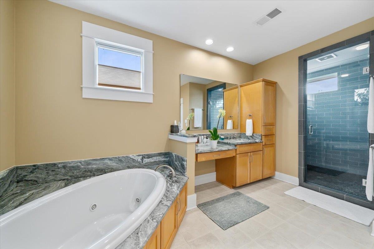
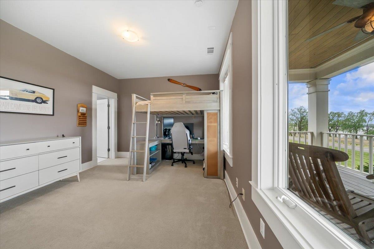
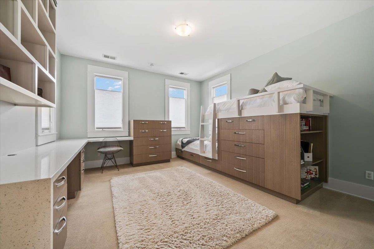
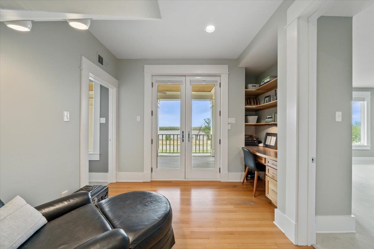
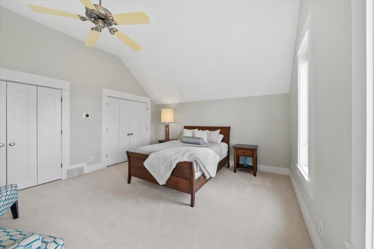
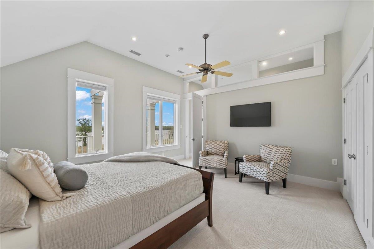
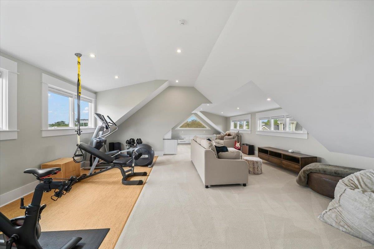
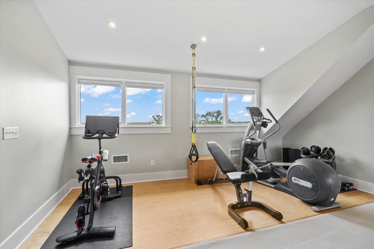
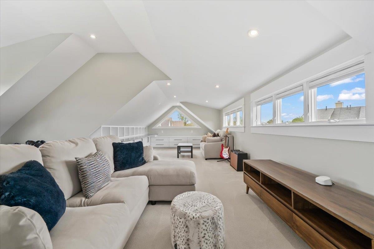
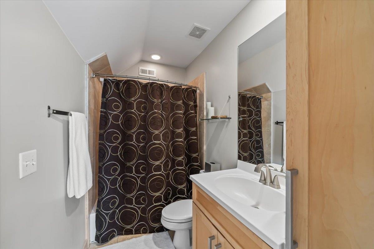
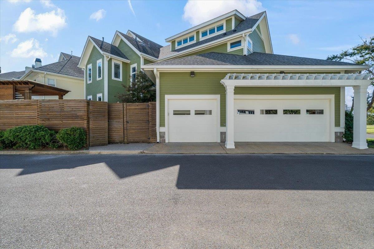
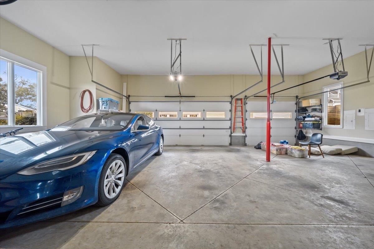
There are homes with a river view--but this one was designed for it. Set along over 100ft of Mississippi River frontage, this one-owner custom home captures breathtaking views from nearly every room. Expansive windows fill the home with natural light, while an open-concept layout creates seamless flow for everyday living and entertaining. Three expansive balconies offer incredible vantage points to enjoy the water, sky, and unforgettable sunsets. The third floor provides flexible space for entertainment, art, and an in-home gym all overlooking the river. Outdoors, enjoy a stunning pool, pergola, lounge area, & generous green space, enhanced by a full irrigation system & a yard frequently recognized as Harbor Town's Yard of the Month. A rare 3-car garage adds exceptional convenience. Built to last with Hardy Plank siding and marine-grade plywood sheathing, this home blends thoughtful design, durability, & the beauty of true riverfront living--where every day ends with a breathtaking view.

4
beds

5
baths

6,098.4 Sq.Ft. lot

Shelly Rainwater

Shelly Rainwater

Features & Amenities

Interior

  • total bedrooms4
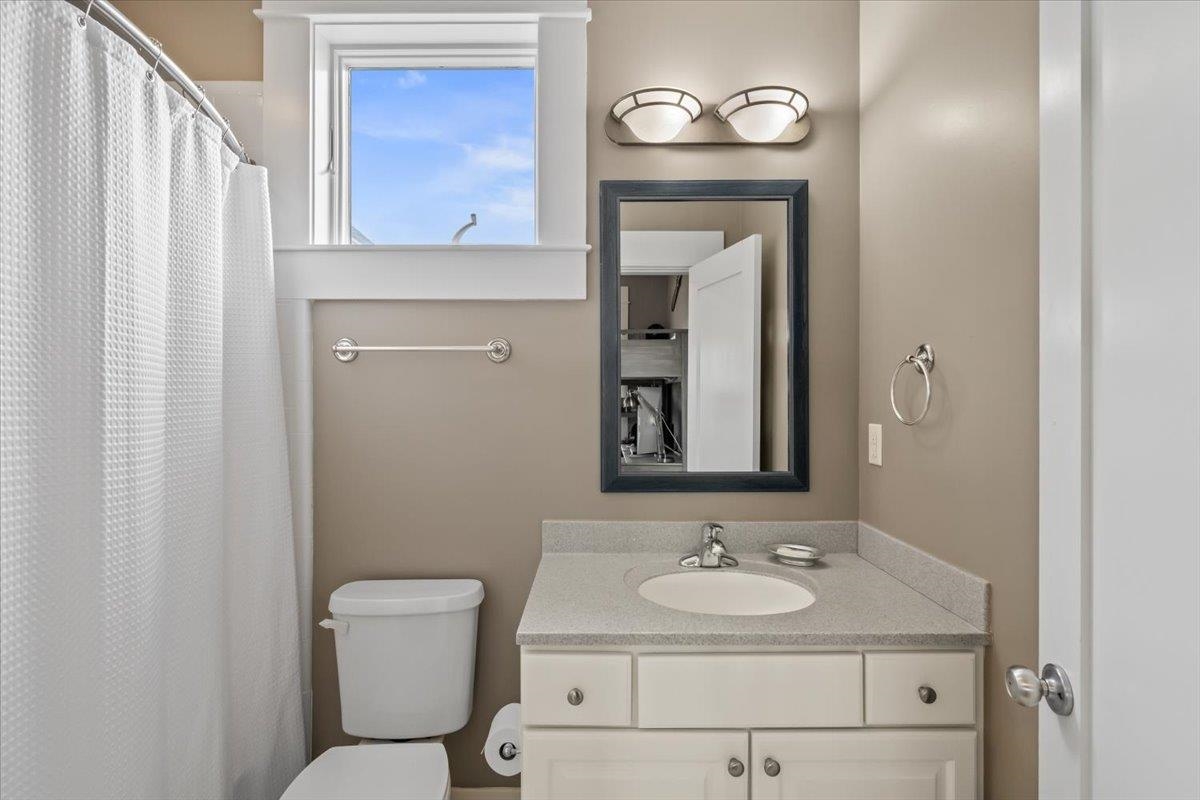
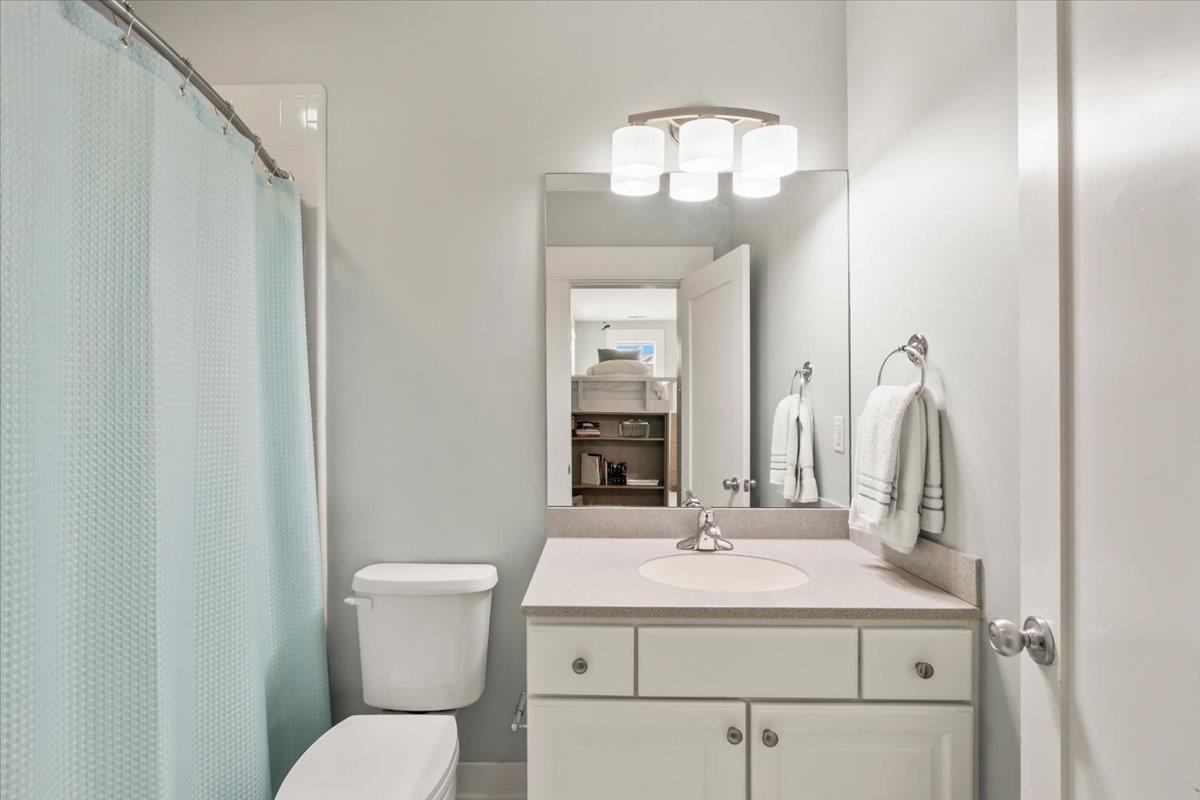
  • Total bathrooms5
  • full bathrooms4
  • half bathroom1
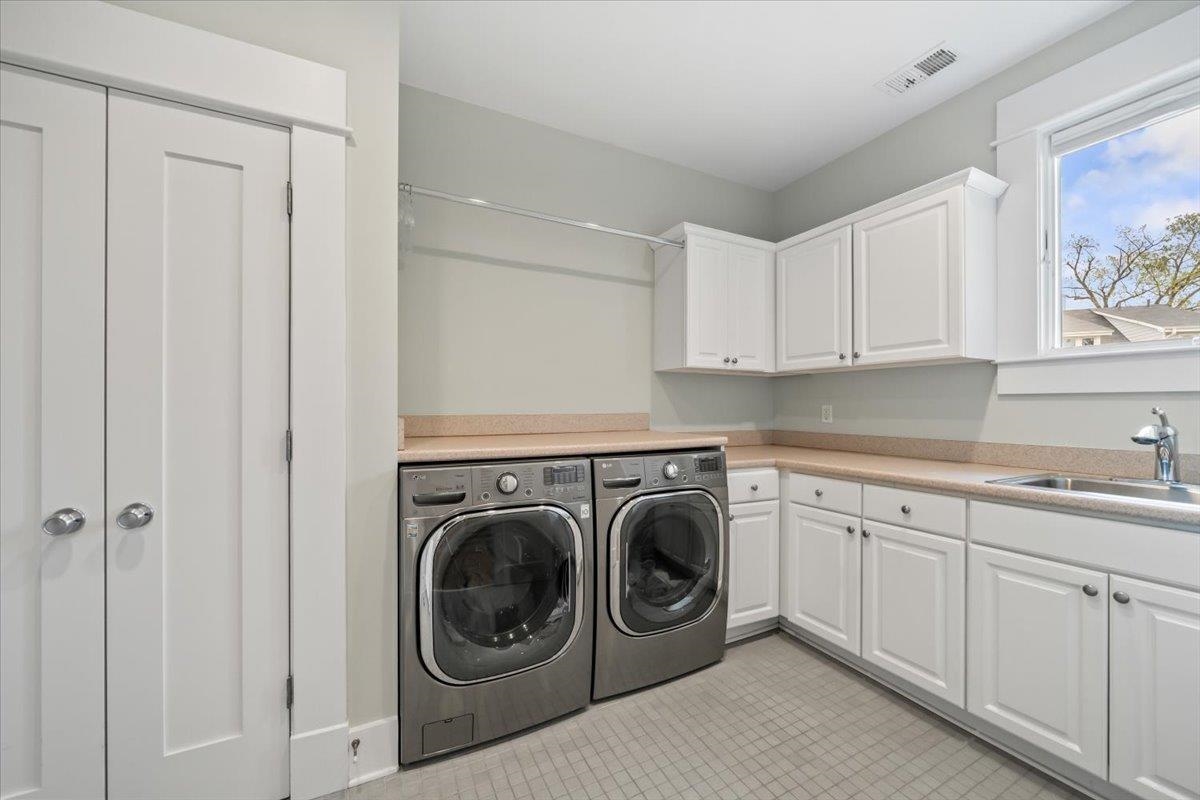
  • APPLIANCES Dishwasher, Disposal, Double Oven, Gas Cooking, Microwave, Range/Oven, Self Cleaning Oven
  • other interior Features 9 or more Ft Ceiling, Part Carpet, Part Hardwood, Smooth Ceiling, Tile, Breakfast Bar, Eat-In Kitchen, Island In Kitchen, Separate Den, Separate Dining Room, Updated/Renovated Kitchen, Double Vanity Bath, Half Bath Down, Luxury Primary Bath, Primary Up, Renovated Bathroom, Separate Tub Shower, Split Bedroom Plan, Attic Access, Central Vacuum, Monitored Alarm, Security System, Smoke Detector(s), Walk-In Closet(s)

Area & Lot

  • Status Sold
  • Date Sold June 25, 2026
  • Lot Area6,098.4 Sq.Ft.
  • MLS® ID10218442
  • TypeResidential
  • YEAR BUILT1999
  • Architecture StylesTraditional
  • School DistrictAppraisal

Exterior

  • STORIES3
  • utilitiesPublic Sewer, Public Water
  • PoolIn Ground
  • roofComposition Shingles
  • lot featuresCorner, Landscaped, Level, Professionally Landscaped, Wood Fenced
  • parkingBack-Load Garage, Storage Room(s)
  • HEAT TYPECentral
  • AIR CONDITIONINGCeiling Fan(s), Central
  • SubstructureConventional
  • security FeaturesBurglar Alarm, Security Camera(s)
  • other exterior FeaturesPool Cleaning Equipment, Porch, Covered Patio, Deck, Gazebo, Sidewalks

Financial

  • Sales Price$1,035,000
  • Real Estate Tax $6,626/yr

Ware Jones Realtors

We take pride in guiding every client through the process with honesty, expertise, and a personal touch. From your first consultation to closing day, we’re here to make your experience smooth, informed, and stress-free.

Follow Me on Instagram