Leave a Message

By providing your contact information to Ware Jones, your personal information will be processed in accordance with Ware Jones's Privacy Policy. By checking the box(es) below, you consent to receive communications regarding your real estate inquiries and related marketing and promotional updates in the manner selected by you. For SMS text messages, message frequency varies. Message and data rates may apply. You may opt out of receiving further communications from Ware Jones at any time. To opt out of receiving SMS text messages, reply STOP to unsubscribe.

Thank you for your message. We will be in touch with you shortly.

9932 WHITTMORE PARK LN
SEE ALL PHOTOS
9932 WHITTMORE PARK LN
Sold

9932 WHITTMORE PARK LN

9932 WHITTMORE PARK LN, Collierville, TN 38017

$1,060,000
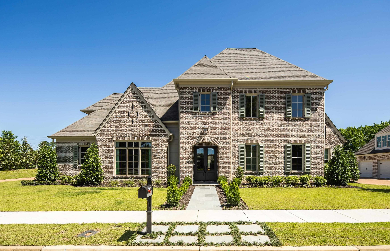
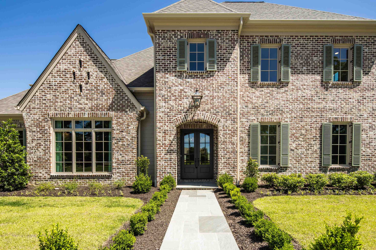
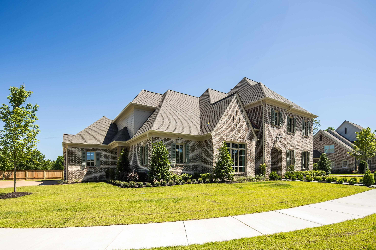
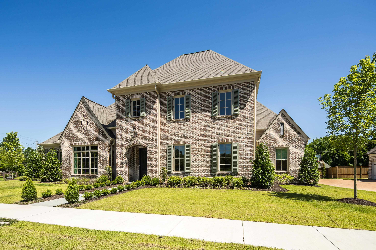
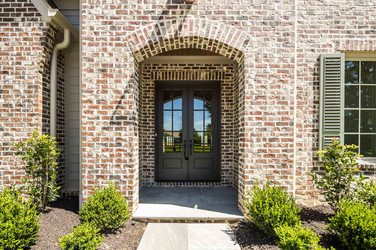
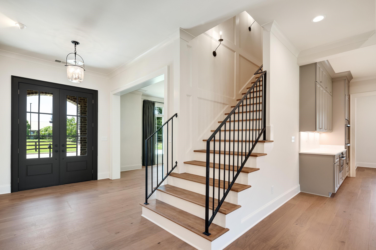
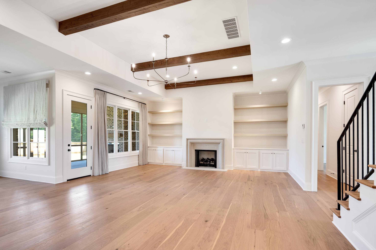
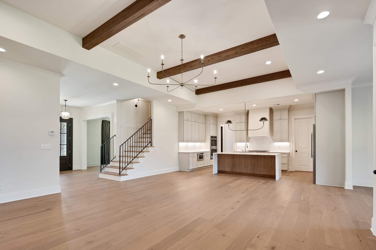
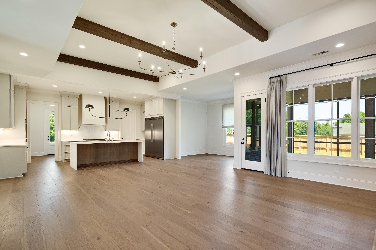
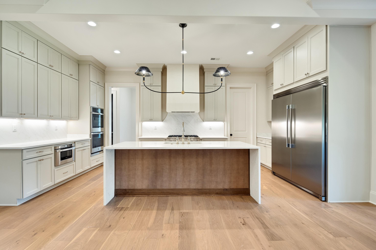
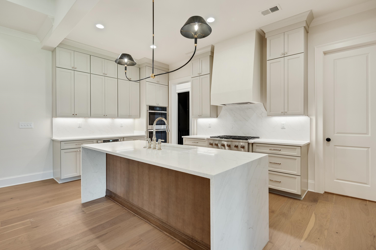
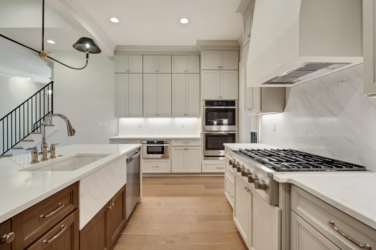
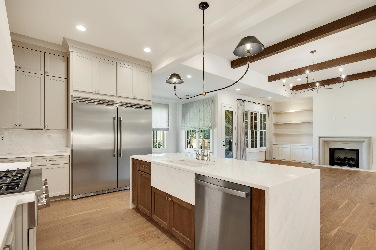
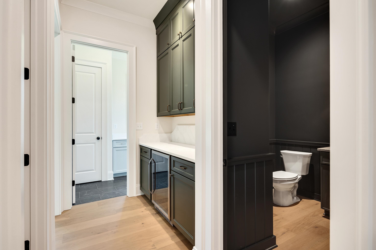
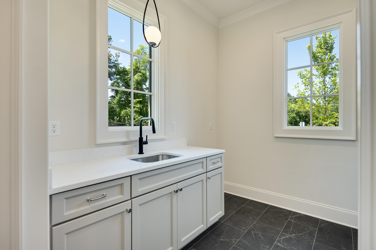
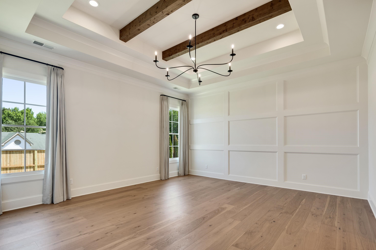
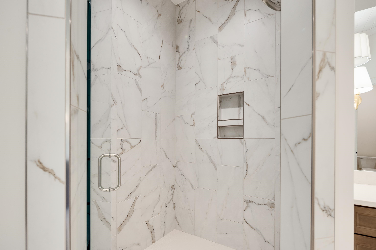
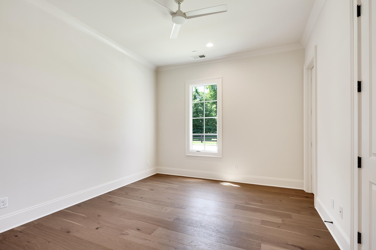
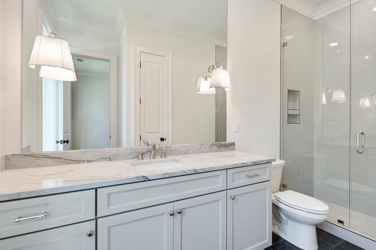
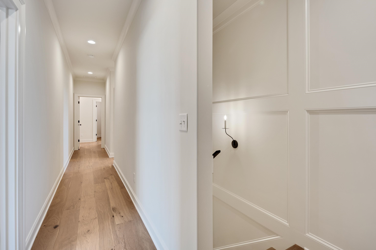
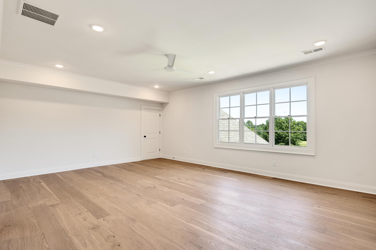
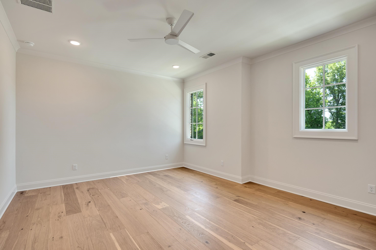
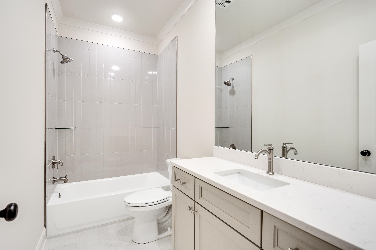
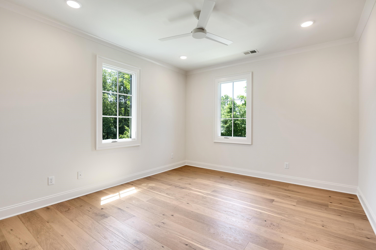
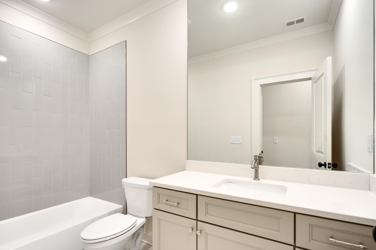
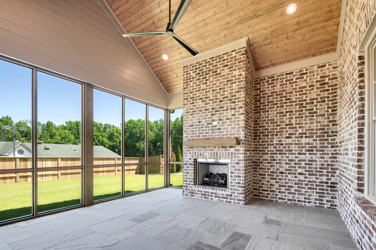
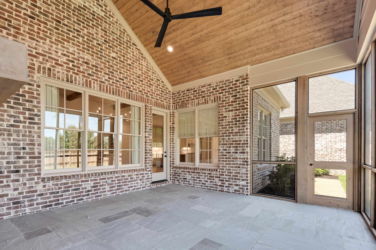
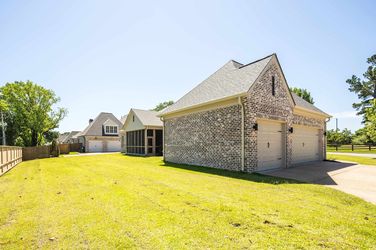
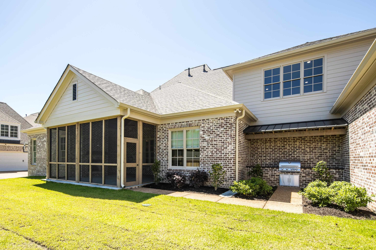
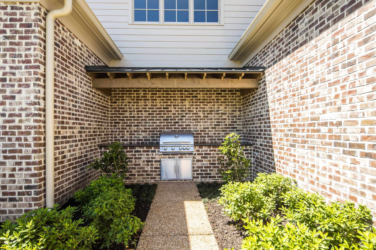
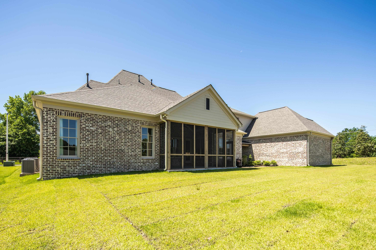
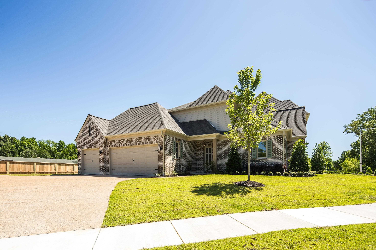
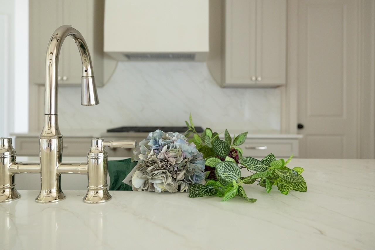
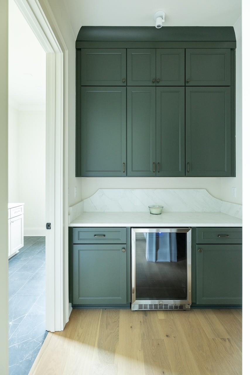
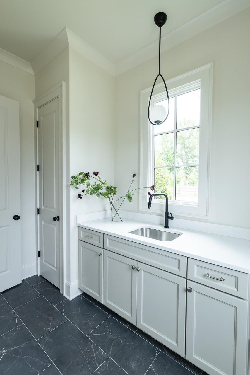
This DickensBuilt luxury home has everything you're looking for in a beautiful Collierville community! located on the Germantown,TN & Collierville,TN line, this New Home gives Plenty of natural light, modern design, and coffered ceilings give a cozy and elegant feel to this home. Luxury finishes throughout. Custom insulation package & rot-proof trim/windows will make this an energy efficient home. The covered screened in back porch with a gas fireplace AND covered Gas Grille is the perfect place to relax! heart of Collierville!

4
beds

5
baths

4,346 Sq.Ft. LIVING AREA

Wendy Rhodes

Wendy Rhodes

Features & Amenities

Interior

  • total bedrooms4
  • Total bathrooms5
  • full bathrooms4
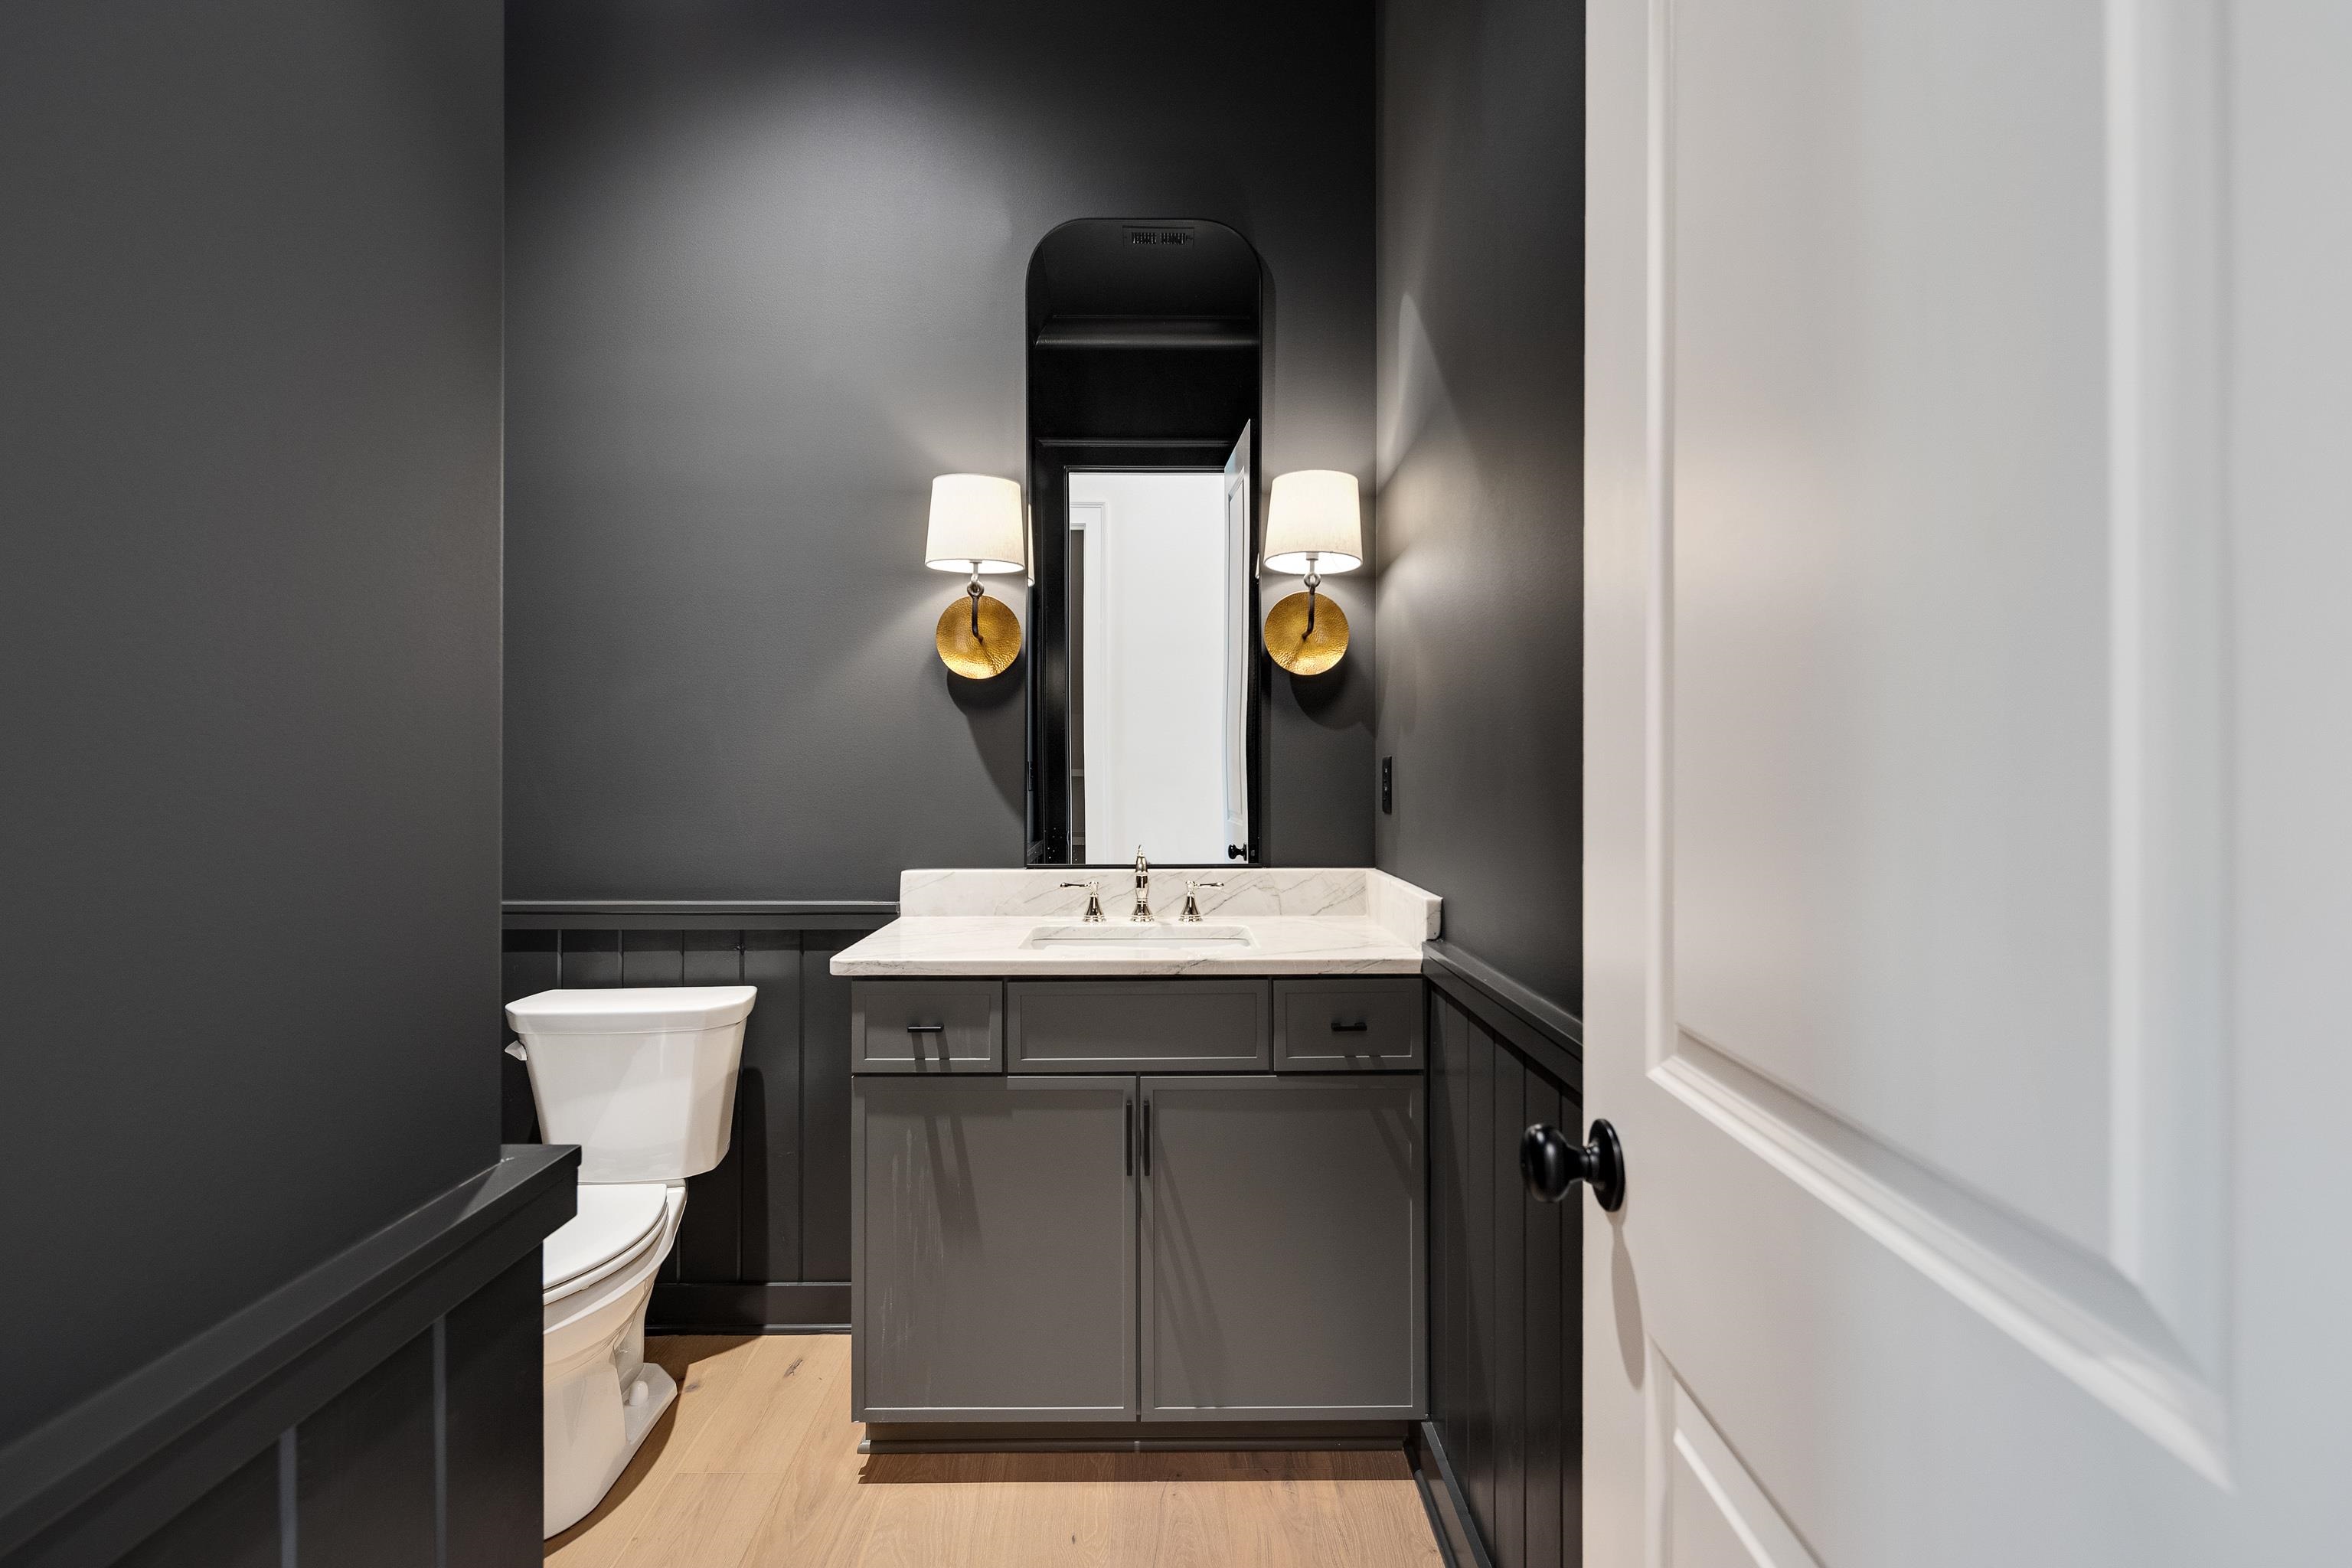
  • half bathroom1
  • Fireplace Gas Logs, Gas Starter, In Den/Great Room, In Other Room, Masonry, Ventless Gas Fireplace
  • APPLIANCES Range/Oven, Double Oven, Cooktop, Gas Cooking, Disposal, Dishwasher, Microwave, Refrigerator, Cable Wired
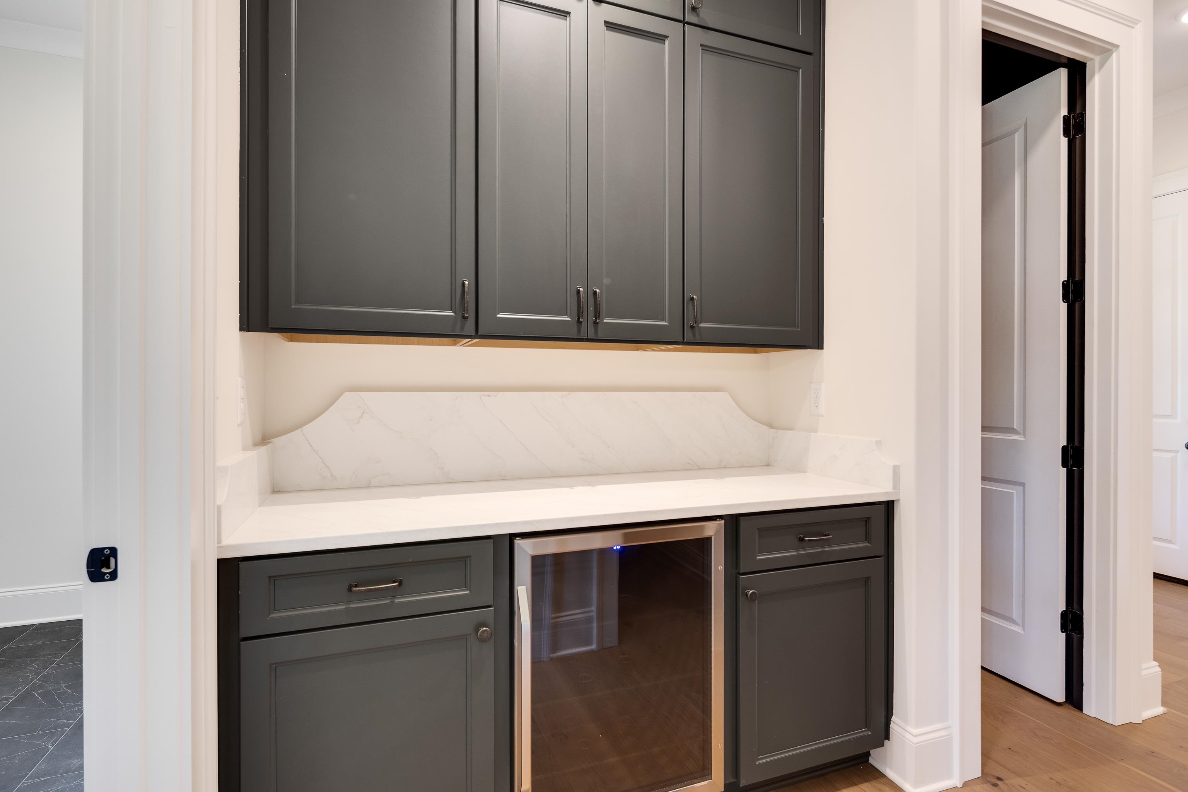
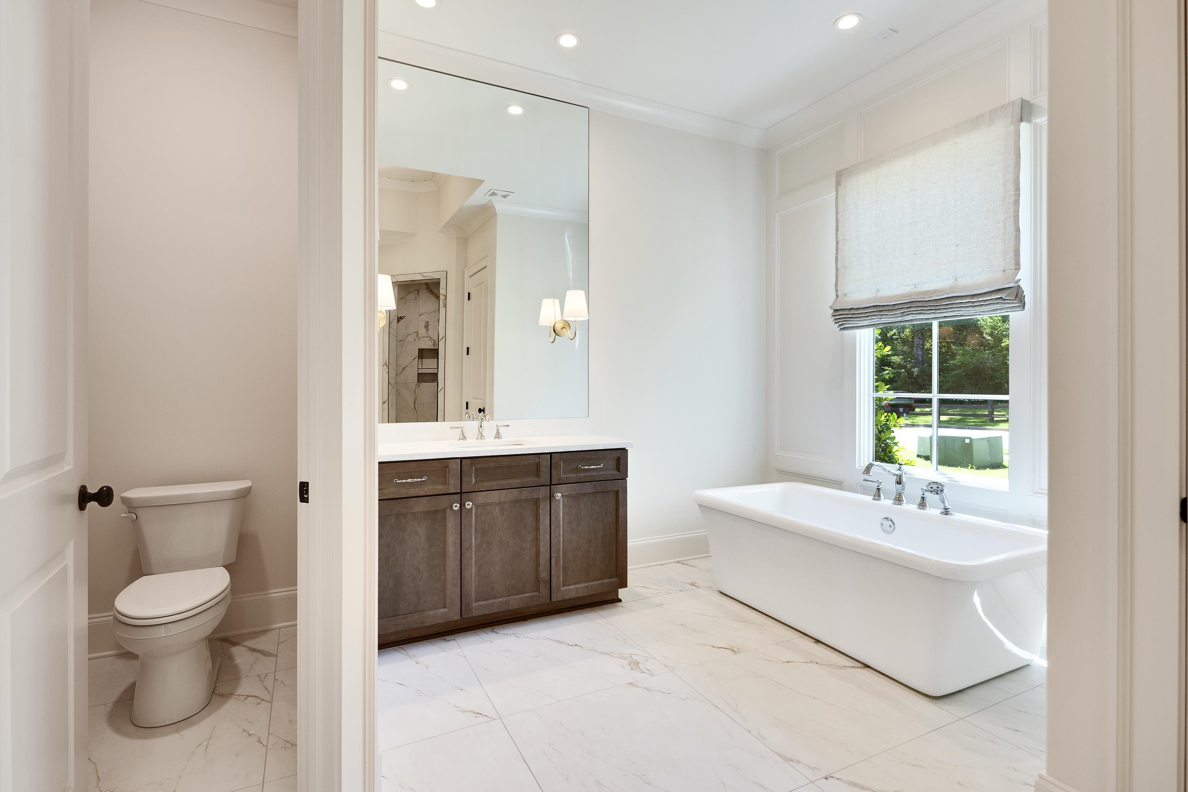
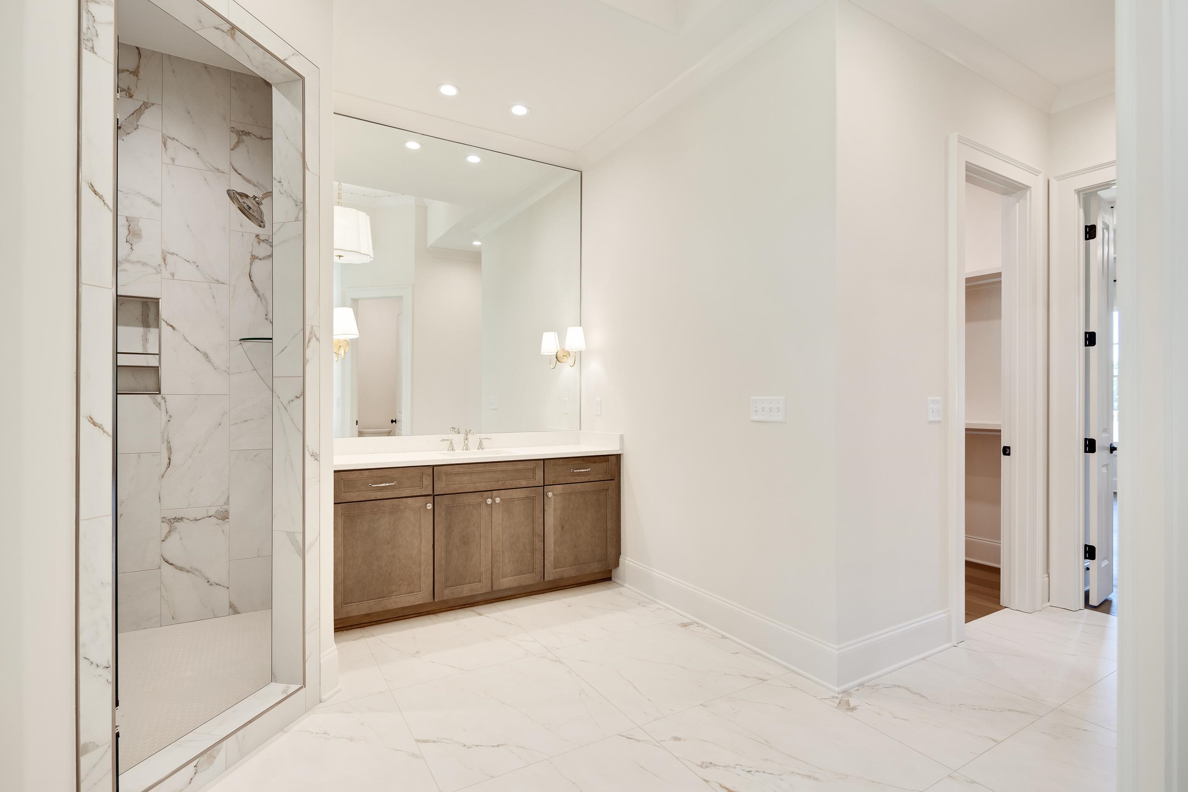
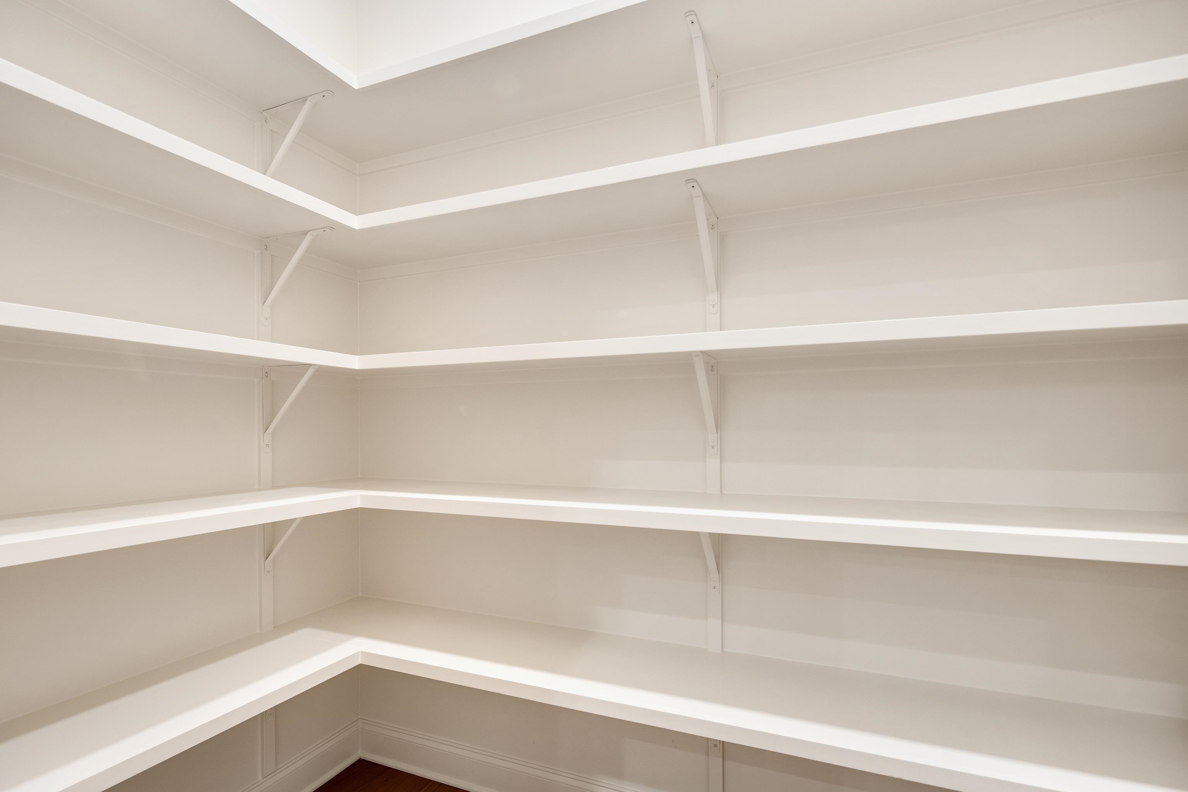
  • other interior Features 9 or more Ft Ceiling, Part Hardwood, Smooth Ceiling, Tile, Vaulted/Coff/Tray Ceiling, 2 or More Baths, 2nd Bedroom, Breakfast Room, Den/Great Room, Dining Room, Kitchen, Laundry Room, Primary Bedroom, Great Room, Island In Kitchen, Pantry, Separate Breakfast Room, Separate Dining Room, Updated/Renovated Kitchen, 1 or More BR Down, Primary Down, Vaulted/Coffered Primary, Luxury Primary Bath, Double Vanity Bath, Separate Tub Shower, Full Bath Down, Half Bath Down, Walk-In Closet(s), Walk-In Attic, Security System, Smoke Detector(s), Vent Hood/Exhaust Fan

Area & Lot

  • Status Sold
  • Date Sold September 11, 2026
  • Living Area4,346 Sq.Ft.
  • MLS® ID10188975
  • TypeResidential
  • YEAR BUILT2025
  • NeighborhoodCollierville
  • Architecture StylesTraditional
  • School DistrictAppraisal

Exterior

  • STORIES2
  • utilities2 Water Heaters, Electric Water Heater, Public Sewer, Public Water
  • PoolNone
  • roofComposition Shingles
  • lot featuresLevel, Professionally Landscaped
  • parkingDriveway/Pad, Front-Load Garage, Garage Door Opener(s)
  • HEAT TYPE3 or More Systems, Central, Gas
  • AIR CONDITIONING220 Wiring, 3 or More Systems, Ceiling Fan(s), Central
  • SubstructureSlab
  • security FeaturesBurglar Alarm, Dead Bolt Lock(s), Fire Alarm, Smoke Detector(s)
  • other exterior FeaturesAuto Lawn Sprinkler, Gas Grill, Porch

Financial

  • Sales Price$1,060,000
  • HOA $1,800/yr

Collierville

Explore

Ware Jones Realtors

We take pride in guiding every client through the process with honesty, expertise, and a personal touch. From your first consultation to closing day, we’re here to make your experience smooth, informed, and stress-free.

Follow Me on Instagram